House

Year Built: 1966

Area: 2734 sqft

Bedrooms: 4

Bathrooms: 3

Fireplaces: 3

Car Parking: 6
1207 Baldwin Crescent Sw Calgary, Alberta T2V 2B6 New
$2,250,000
Description
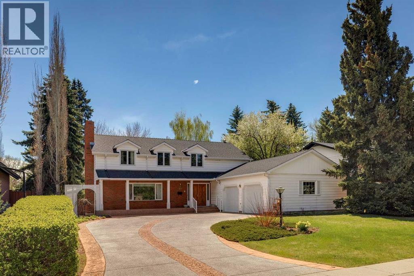
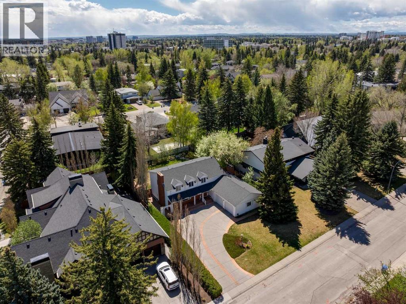
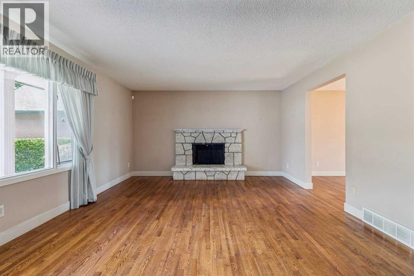
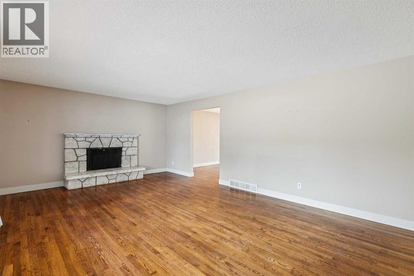
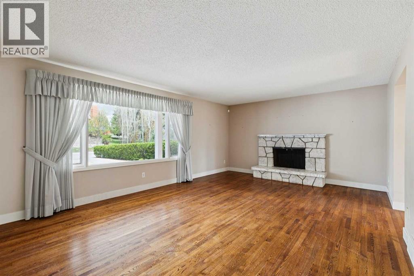
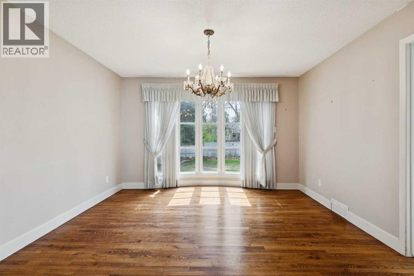
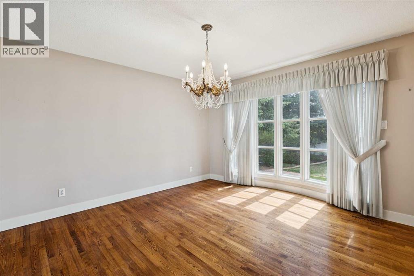
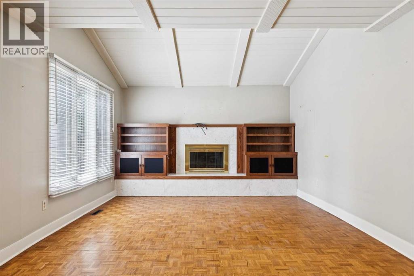
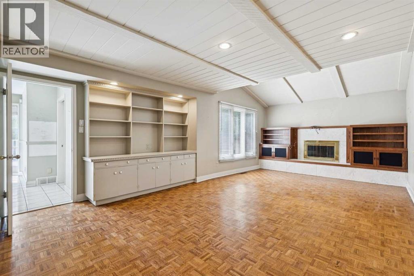
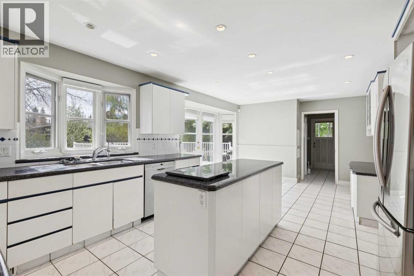
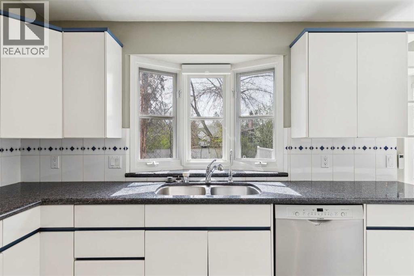
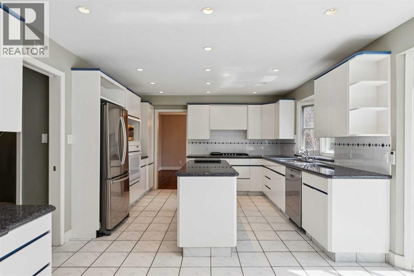
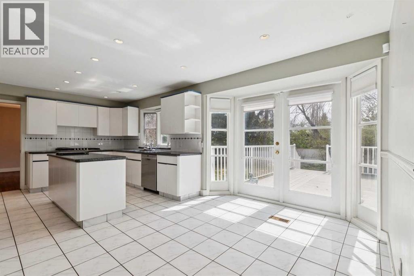
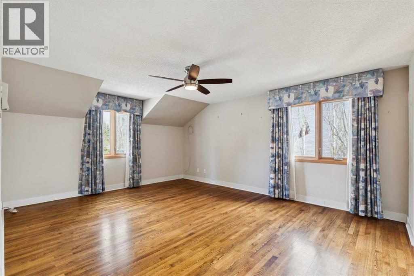
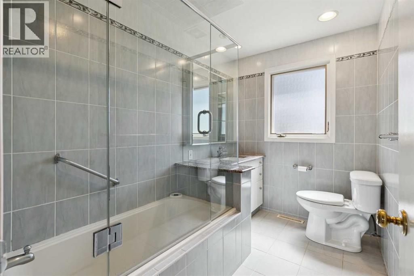
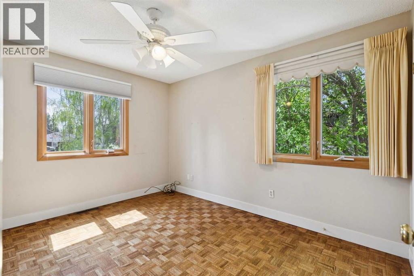
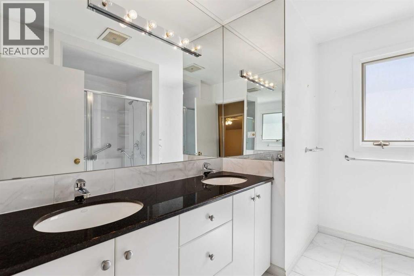
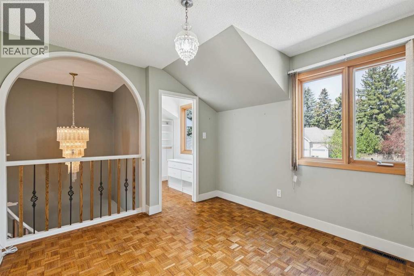
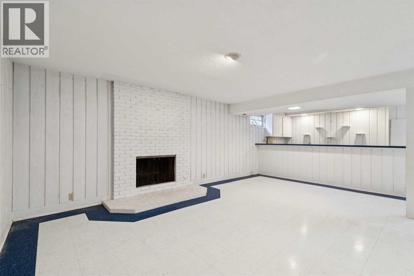
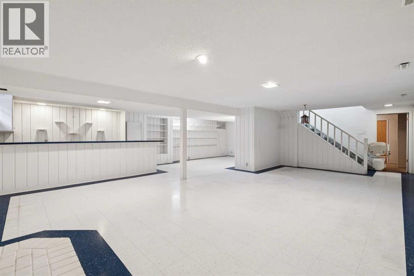
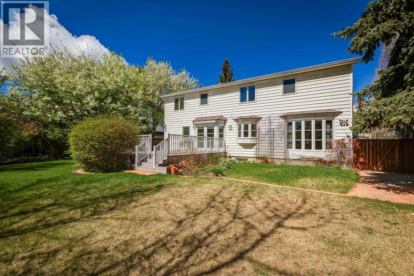
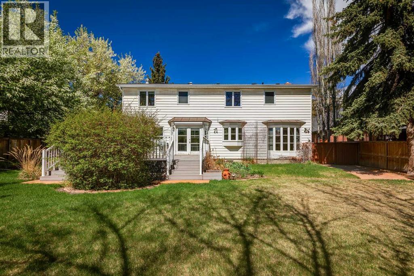
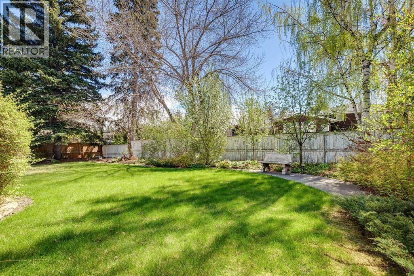
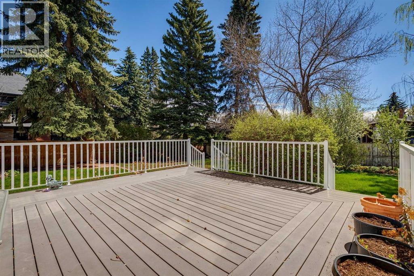
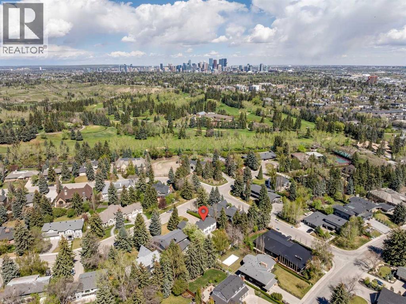
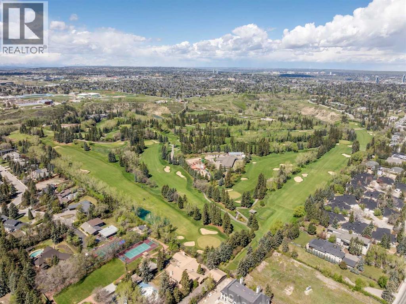
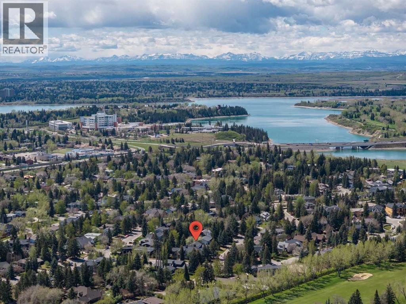
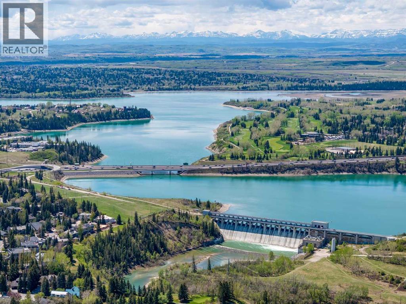
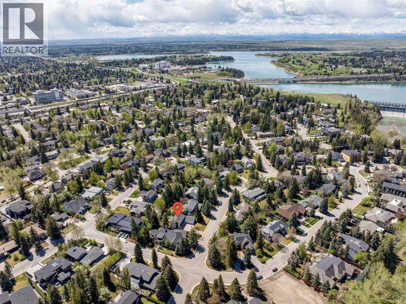
Tucked within one of the city’s most prestigious neighbourhoods, this well maintained original property presents an exceptional location to build your dream home. Set on a quiet street, the 80’ x 150’ lot measures more than a quarter acre in size with a south east-facing yard. Surrounded by some of the area’s most significant houses, this parcel is ideal for those looking to build a custom residence in a truly premier location. The original house has a large living room with a fireplace and a formal dining room with a bay window. Highlights of the family room include a vaulted ceiling and built-in cabinets flanking the wood burning fireplace. From the kitchen nook you can step out onto the spacious deck to appreciate the mature trees surrounding the yard. There are four bedrooms on the second floor, including a primary bedroom with its own ensuite and walk-in closet, and a flex room at the top of the stairs would be the perfect home office. Other features include the recreation room in the basement with wet bar and an oversized attached double garage. This location is close to the Calgary Golf & Country Club, the walking trails and parks around the Glenmore Reservoir, the Rockyview Hospital, and Chinook Centre. The peaceful setting, privacy, size of lot, and desirable neighbourhood make this property a highly sought-after opportunity among discerning buyers. (id:51913)
Property Details
| Amenities Near By : Park, Playground, Schools, Shopping |
| Parking Space Total : 6 |
| Plan : 5815ht |
| Structure : Deck |
| MLS® Number : A2312404 |
| Property Type : Single Family |
| Community Name : Bel-Aire |
Building
| Bathroom Total : 3 |
| Bedrooms Above Ground : 4 |
| Bedrooms Total : 4 |
| Appliances : Washer, Water Softener, Cooktop - Gas, Dryer, Garburator, Oven - Built-in, Hood Fan, Window Coverings |
| Basement Development : Finished |
| Basement Type : Full (finished) |
| Constructed Date : 1966 |
| Construction Material : Wood Frame |
| Construction Style Attachment : Detached |
| Cooling Type : None |
| Exterior Finish : Brick, Vinyl Siding |
| Fire Protection : Smoke Detectors |
| Fireplace Present : Yes |
| Fireplace Total : 3 |
| Flooring Type : Carpeted, Hardwood, Tile |
| Foundation Type : Poured Concrete |
| Half Bath Total : 1 |
| Heating Fuel : Natural Gas |
| Heating Type : Forced Air |
| Stories Total : 2 |
| Size Interior : 2734 Sqft |
| Total Finished Area : 2734.23 Sqft |
| Type : House |
Land
| Size Total : 1115 M2|10,890 - 21,799 Sqft (1/4 - 1/2 Ac) |
| Size Total Text : 1115 M2|10,890 - 21,799 Sqft (1/4 - 1/2 Ac) |
| Size Frontage : 24.4 M |
| Acreage : No |
| Land Amenities : Park, Playground, Schools, Shopping |
| Fence Type : Fence |
| Landscape Features : Landscaped, Lawn |
| Size Depth : 45.82 M |
| Size Irregular : 1115.00 |
| Zoning Description : R-cg |
Rooms
| Level | Type | Dimensions |
|---|---|---|
| Basement | Recreational, Games Room | 27.75 Ft x 26.33 Ft |
| Basement | Furnace | 12.00 Ft x 26.67 Ft |
| Main Level | Foyer | 7.58 Ft x 10.50 Ft |
| Main Level | Kitchen | 11.75 Ft x 12.00 Ft |
| Main Level | Dining Room | 12.50 Ft x 14.00 Ft |
| Main Level | Breakfast | 9.17 Ft x 13.67 Ft |
| Main Level | Living Room | 20.42 Ft x 13.92 Ft |
| Main Level | Laundry Room | 8.75 Ft x 9.58 Ft |
| Main Level | 2pc Bathroom | 5.50 Ft x 5.00 Ft |
| Upper Level | Loft | 11.33 Ft x 10.42 Ft |
| Upper Level | Other | 6.17 Ft x 9.25 Ft |
| Upper Level | Primary Bedroom | 14.00 Ft x 17.67 Ft |
| Upper Level | Bedroom | 12.83 Ft x 9.25 Ft |
| Upper Level | Bedroom | 10.67 Ft x 12.50 Ft |
| Upper Level | Bedroom | 12.42 Ft x 11.00 Ft |
| Upper Level | 4pc Bathroom | 8.00 Ft x 9.25 Ft |
| Upper Level | 4pc Bathroom | 6.00 Ft x 9.25 Ft |
Map
Agents and Offices
- Sam Corea
- Chris Fullerton
- Office: RE/MAX House Of Real Estate