Duplex

Year Built: 2006

Area: 1080 sqft

Bedrooms: 2

Bathrooms: 2

Fireplaces: 1

Car Parking: 2
137 Eversyde Boulevard Sw Calgary, Alberta T2Y 0B3 New
$498,800
Description
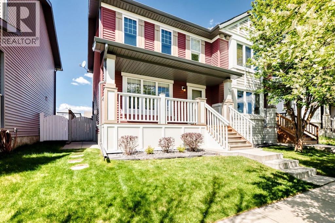
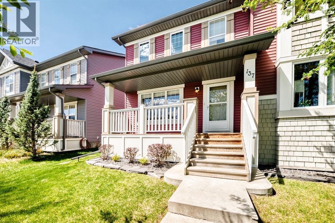
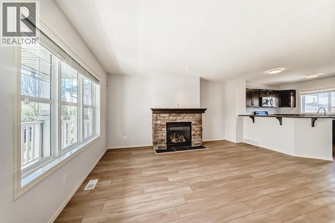
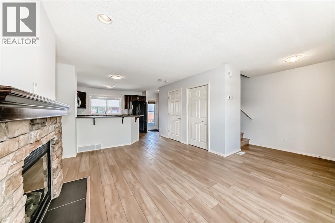
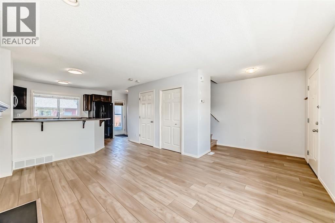
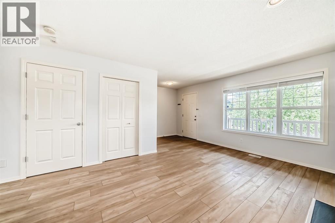
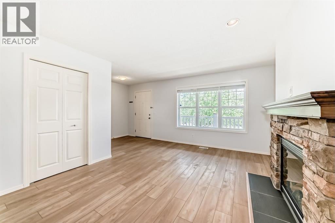
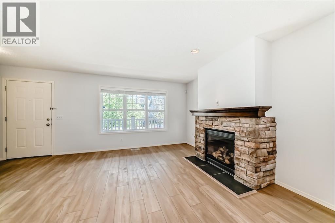
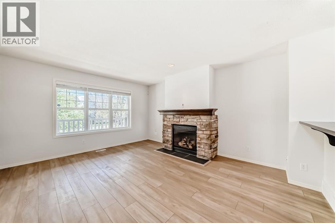
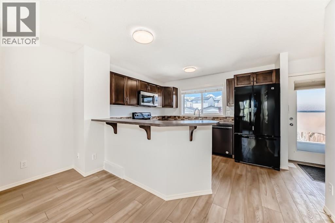
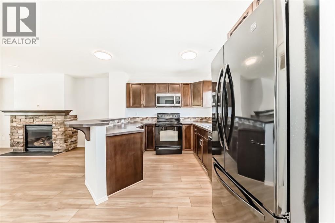
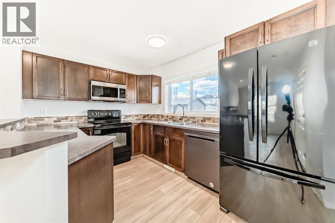
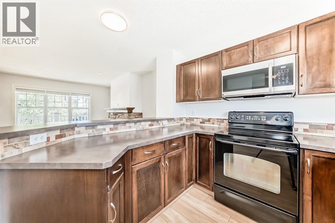
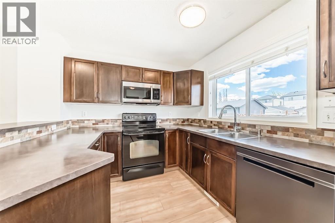
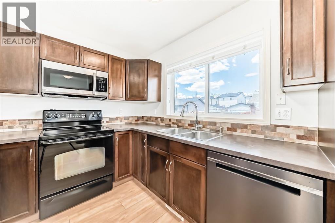
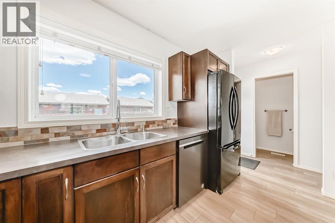
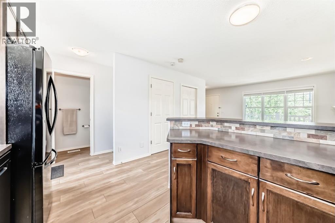
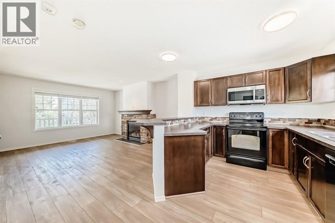
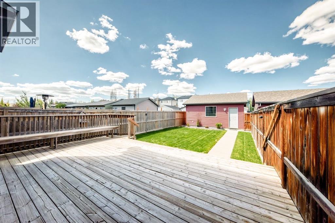
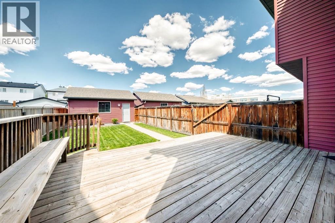
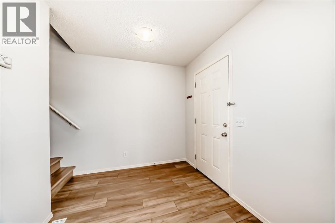
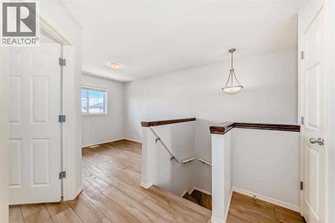
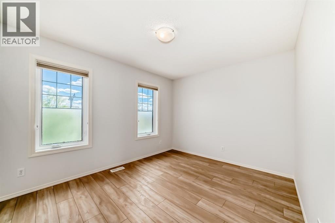
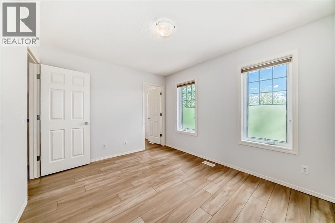
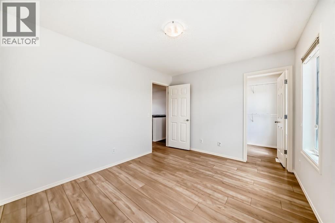
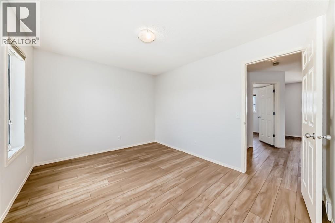
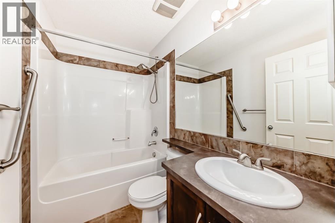
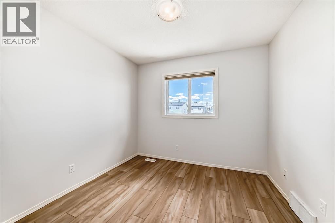
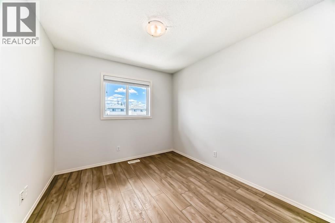
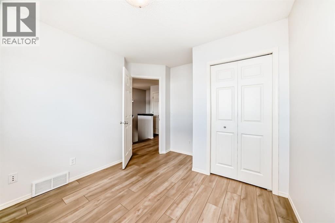
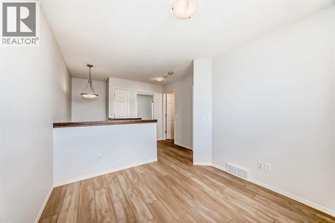
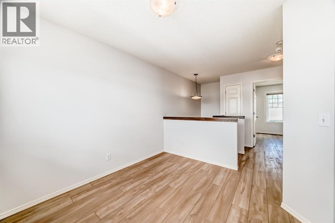
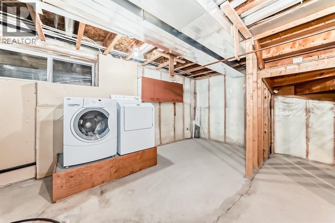
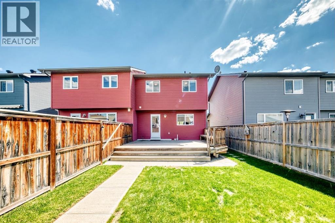
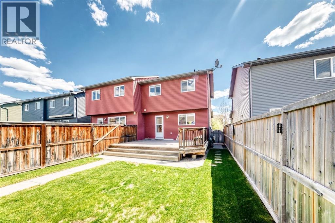
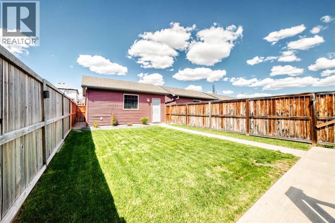
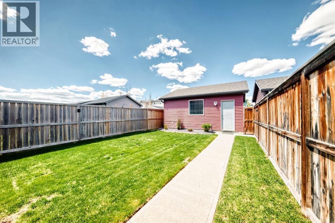
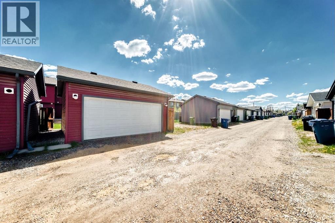
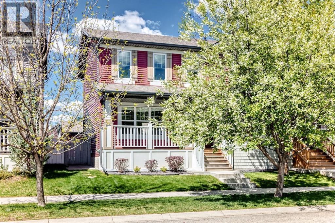
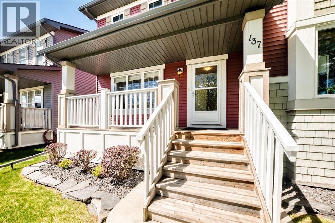
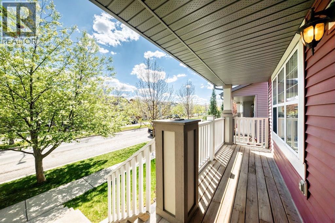
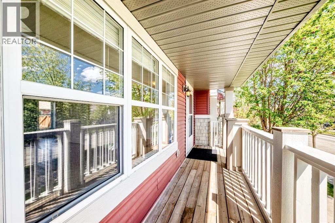
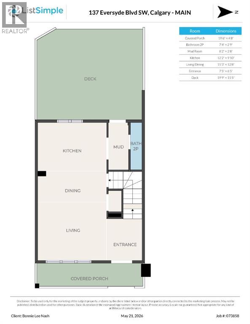
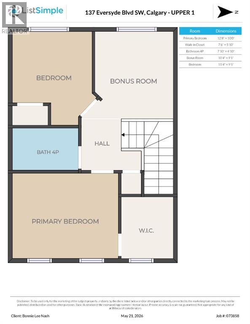
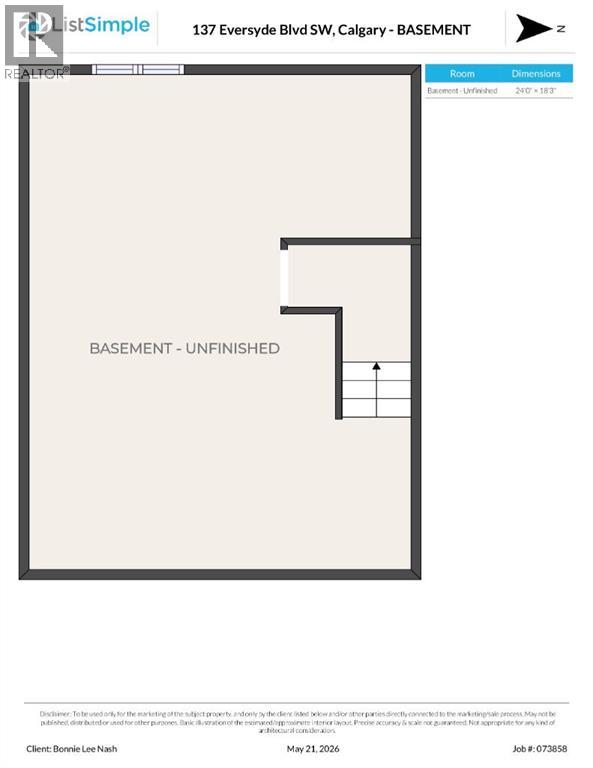
Wonderful curb appeal with a well-manicured yard and full width front veranda overlooking a beautiful, healthy May Day tree. Walk into this freshly painted, well-appointed two storey attached home with vinyl planking throughout, a hypoallergenic living space as there is no carpet in the home. Living room boasts a featured fireplace with rock surround, Maple mantle, and black slate flat hearth. Open concept main floor with raised eating bar overlooking large functional kitchen ideal for entertaining. Dark, rich Maple cabinets in the kitchen with brushed hardware and tiled backsplash with black and stainless appliances including a ceramic top stove. Access to large deck off the kitchen with large, fenced back yard with established perennials leading to detached double garage with access from alley. Upper level has two bedrooms and bright bonus/office loft with Maple capped half-walls. Upper four-piece bathroom has tiled backsplash and brushed fixtures. Unspoiled basement with front load washer and dryer awaits your creativity. Less than a block from Marshall Springs School, Evergreen Community Association and close to all amenities. Welcome home! (id:51913)
Property Details
| Amenities Near By : Park, Playground, Schools |
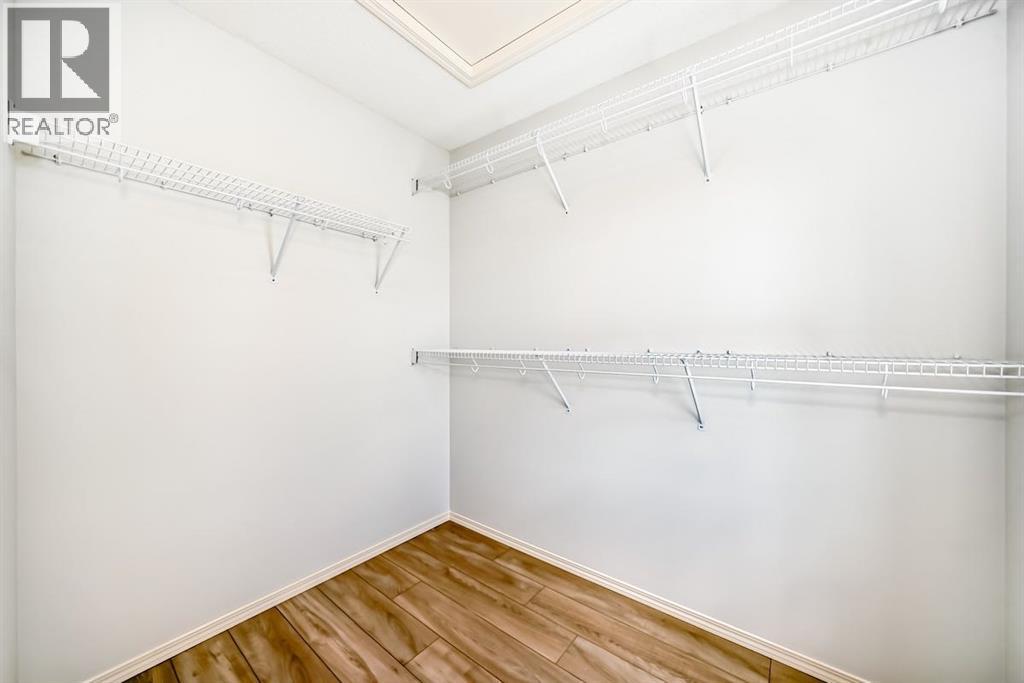
| Features : Back Lane, Pvc Window, Closet Organizers, No Smoking Home, Gas Bbq Hookup |
| Parking Space Total : 2 |
| Plan : 0514347 |
| Structure : Deck |
| MLS® Number : A2313316 |
| Property Type : Single Family |
| Community Name : Evergreen |
Building
| Bathroom Total : 2 |
| Bedrooms Above Ground : 2 |
| Bedrooms Total : 2 |
| Appliances : Washer, Refrigerator, Water Softener, Dishwasher, Stove, Dryer, Microwave Range Hood Combo, Window Coverings, Garage Door Opener |
| Basement Development : Unfinished |
| Basement Type : Full (unfinished) |
| Constructed Date : 2006 |
| Construction Style Attachment : Semi-detached |
| Cooling Type : None |
| Exterior Finish : Vinyl Siding |
| Fireplace Present : Yes |
| Fireplace Total : 1 |
| Flooring Type : Linoleum, Vinyl Plank |
| Foundation Type : Poured Concrete |
| Half Bath Total : 1 |
| Heating Fuel : Natural Gas |
| Heating Type : Other, Forced Air |
| Stories Total : 2 |
| Size Interior : 1080 Sqft |
| Total Finished Area : 1079.9 Sqft |
| Type : Duplex |
Land
| Size Total : 261 M2|0-4,050 Sqft |
| Size Total Text : 261 M2|0-4,050 Sqft |
| Size Frontage : 7.59 M |
| Acreage : No |
| Land Amenities : Park, Playground, Schools |
| Fence Type : Fence |
| Landscape Features : Landscaped, Lawn |
| Size Depth : 34.56 M |
| Size Irregular : 261.00 |
| Zoning Description : Dc (pre 1p2007) |
Rooms
| Level | Type | Dimensions |
|---|---|---|
| Second Level | Primary Bedroom | 12.67 Ft x 10.00 Ft |
| Second Level | Other | 7.50 Ft x 5.83 Ft |
| Second Level | 4pc Bathroom | 7.83 Ft x 4.83 Ft |
| Second Level | Bonus Room | 10.33 Ft x 9.08 Ft |
| Second Level | Bedroom | 11.33 Ft x 9.42 Ft |
| Basement | Furnace | 24.00 Ft x 18.25 Ft |
| Main Level | Other | 19.50 Ft x 4.67 Ft |
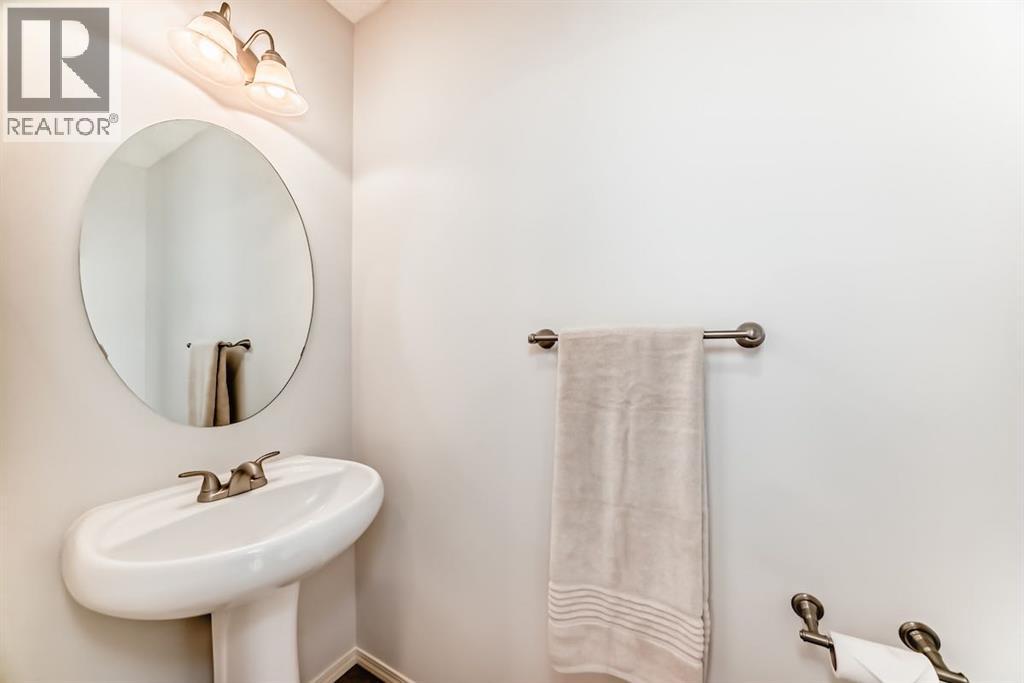
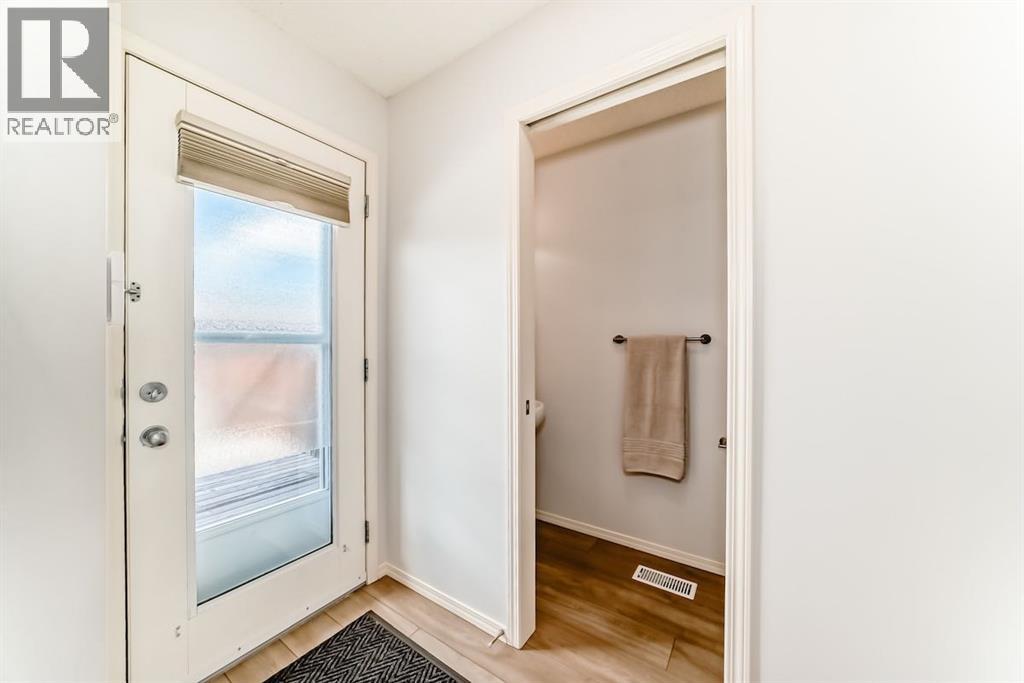
| Main Level | 2pc Bathroom | 7.33 Ft x 2.75 Ft |
| Main Level | Other | 8.17 Ft x 2.67 Ft |
| Main Level | Kitchen | 12.17 Ft x 9.83 Ft |
| Main Level | Living Room/dining Room | 15.25 Ft x 12.67 Ft |
| Main Level | Other | 7.42 Ft x 6.42 Ft |
Map
Agents and Offices
- Dan Nash
- Office: Western Gold Real Estate