Duplex

Year Built: 2009

Area: 1882 sqft

Bedrooms: 3

Bathrooms: 4

Fireplaces: 1

Car Parking: 2
138 Bridlerange Place Sw Calgary, Alberta T2Y 0K8 New
$599,000
Description
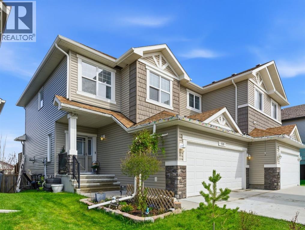
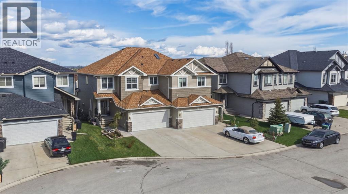
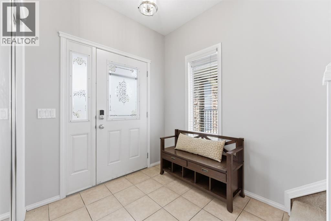
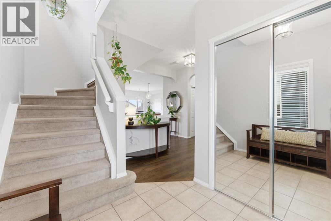
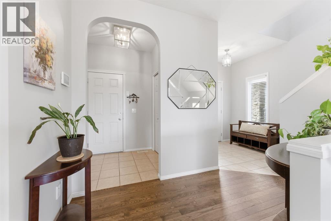
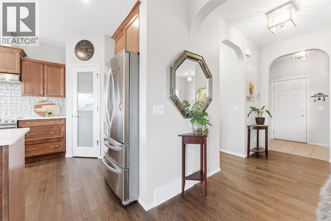
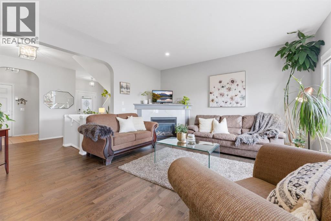
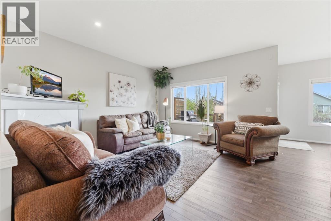
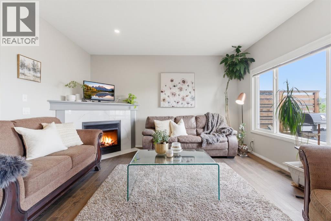
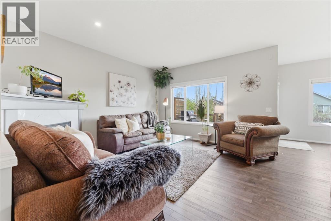
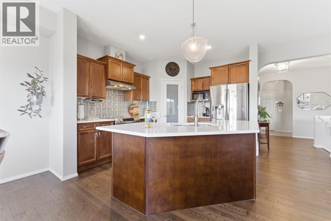
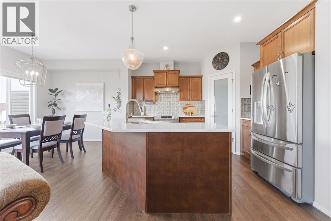
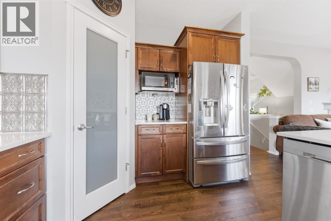
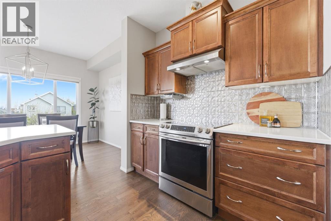
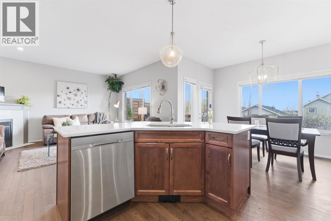
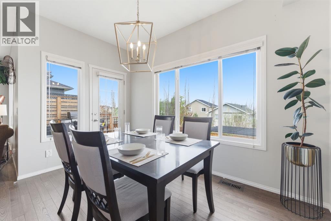
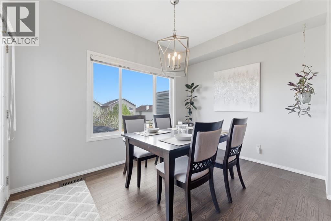
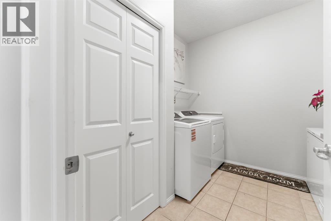
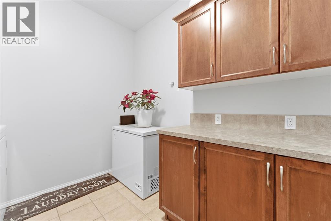
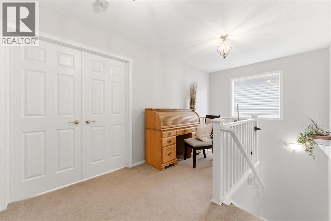
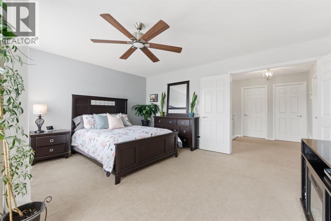
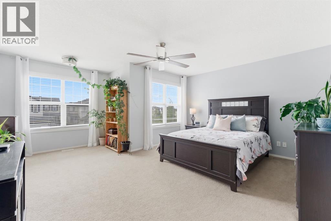
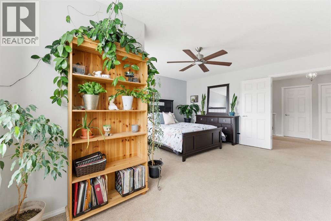
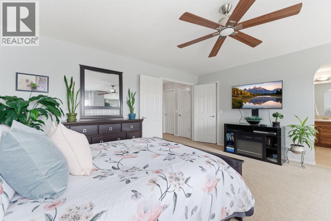
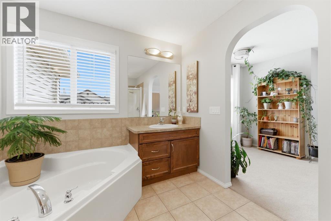
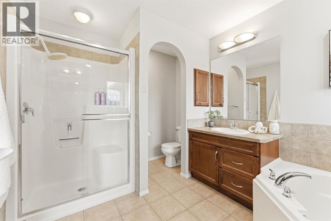
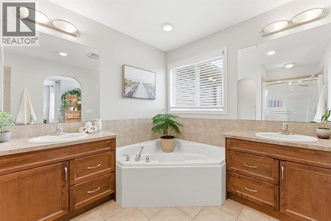
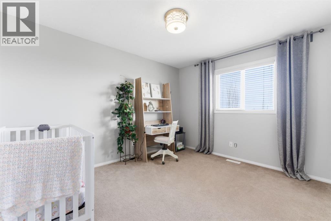
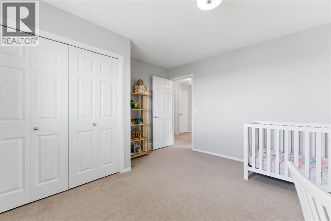
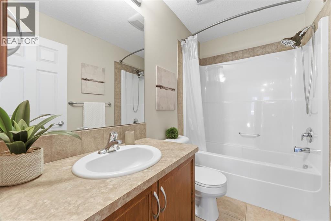
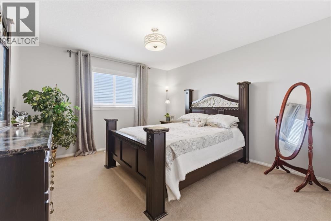
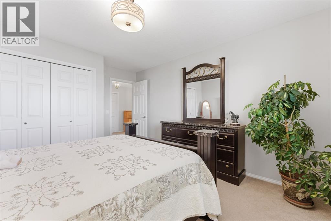
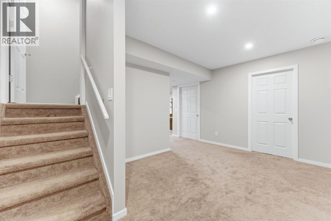
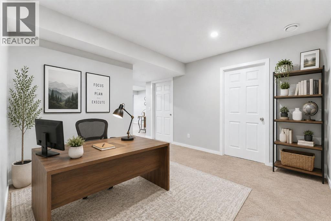
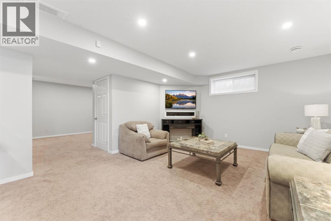
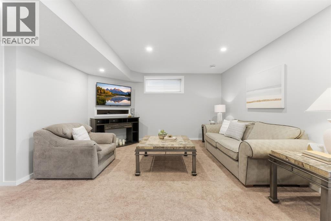
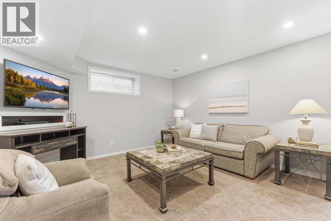
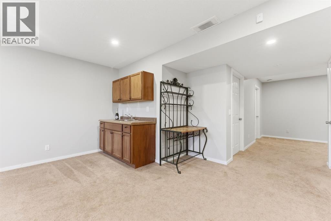
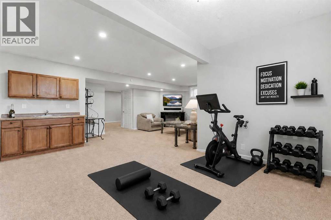
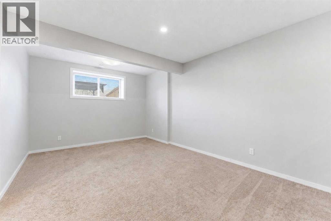
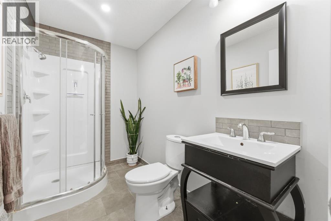
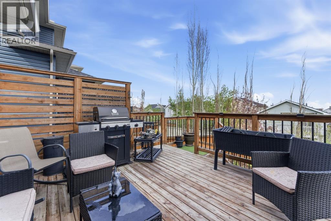
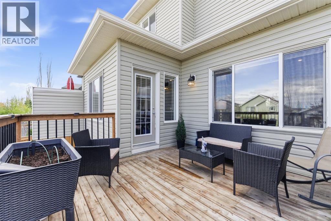
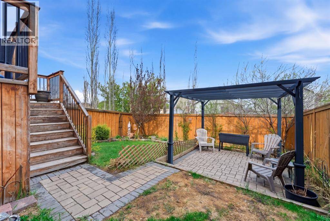
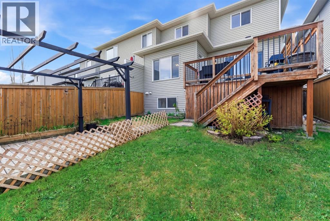
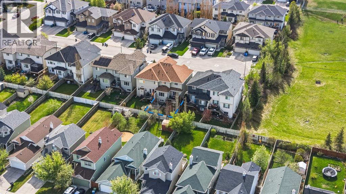
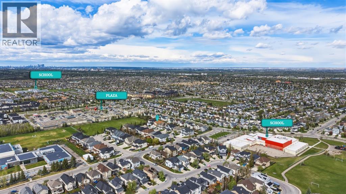
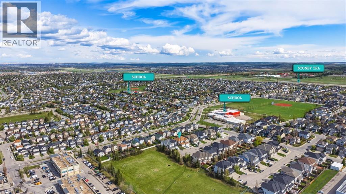
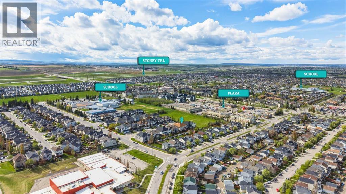
Nestled at the end of a quiet cul-de-sac steps from Bridlewood School, this thoughtfully updated property offers over 2,600 SqFt of refined living space. The home welcomes you with an impressive open-to-above foyer that bathes the interior in abundant natural light. 9 foot ceilings and stunning hardwood floors create a seamless flow throughout the highly desirable main-level floor plan. Practicality meets elevated design with a dedicated mudroom off the garage and an exceptionally large laundry room complete with built-in cabinetry and ample storage space. The open-concept main living area is expertly designed for both relaxing and entertaining. A striking corner fireplace finished in marble-look tile anchors the living room, which overlooks a mature, east-facing yard. The adjoining kitchen features rich wood cabinetry, stainless steel appliances, and sleek quartz countertops. A stylish metallic silver backsplash, a central island with seating, and a corner pantry complete this highly functional culinary space. The dining area provides plenty of room for guests and offers direct access to the balcony. Upstairs, a versatile loft space serves as an ideal home office or reading nook. The oversized master suite provides a true daily retreat, offering ample room for a private sitting area, a huge walk-in closet, and a luxurious five-piece ensuite bathroom, which includes a separate shower, an oversized sunken corner bathtub, and a private WC. Two additional large bedrooms and a full family bathroom complete the upper level. The fully finished basement expands your living options with large windows and an expansive open layout. This flexible lower level easily accommodates a second home office, a family recreation space, a home gym, or a future 4th bedroom, a 3rd full bathroom, all complemented by a convenient wet bar. Recent exterior upgrades, including a newer roof and completely replaced siding, offer deep peace of mind and true move-in readiness for the next owner. Ou tside, multiple seating areas invite you to enjoy the mature surroundings and entertain with ease. The elevated deck features privacy screens and a dedicated gas line for grilling, while a lower patio offers a quiet space to unwind. Beyond the property lines, you have immediate access to scenic walking paths. This exceptional location places you within walking distance of local community schools. You are also just minutes from shopping, dining, and professional services at The Shoppes of Bridlewood, a short ten-minute drive to Costco, and perfectly positioned for quick commutes via Stoney Trail. (id:51913)
Property Details
| Amenities Near By : Park, Playground, Schools, Shopping |
| Features : Cul-de-sac, Treed, Wet Bar, Pvc Window, French Door, Closet Organizers, No Smoking Home, Gazebo |
| Parking Space Total : 2 |
| Plan : 0815756 |
| Structure : Deck, See Remarks |
| MLS® Number : A2313340 |
| Property Type : Single Family |
| Community Name : Bridlewood |
Building
| Bathroom Total : 4 |
| Bedrooms Above Ground : 3 |
| Bedrooms Total : 3 |
| Appliances : Washer, Refrigerator, Dishwasher, Stove, Dryer, Microwave, Garburator, Humidifier, Hood Fan, Window Coverings, Garage Door Opener |
| Basement Development : Finished |
| Basement Type : Full (finished) |
| Constructed Date : 2009 |
| Construction Material : Wood Frame |
| Construction Style Attachment : Semi-detached |
| Cooling Type : None |
| Exterior Finish : Composite Siding, Stone, Vinyl Siding |
| Fireplace Present : Yes |
| Fireplace Total : 1 |
| Flooring Type : Carpeted, Ceramic Tile, Hardwood |
| Foundation Type : Poured Concrete |
| Half Bath Total : 1 |
| Heating Fuel : Natural Gas |
| Heating Type : Forced Air |
| Stories Total : 2 |
| Size Interior : 1882 Sqft |
| Total Finished Area : 1881.58 Sqft |
| Type : Duplex |
Land
| Size Total : 306 M2|0-4,050 Sqft |
| Size Total Text : 306 M2|0-4,050 Sqft |
| Size Frontage : 10.39 M |
| Acreage : No |
| Land Amenities : Park, Playground, Schools, Shopping |
| Fence Type : Fence |
| Landscape Features : Garden Area, Landscaped |
| Size Depth : 35.41 M |
| Size Irregular : 306.00 |
| Zoning Description : R-g |
Rooms
| Level | Type | Dimensions |
|---|---|---|
| Second Level | 4pc Bathroom | 8.50 Ft x 5.17 Ft |
| Second Level | 5pc Bathroom | 8.50 Ft x 11.67 Ft |
| Second Level | Bedroom | 12.67 Ft x 12.17 Ft |
| Second Level | Bedroom | 12.08 Ft x 14.67 Ft |
| Second Level | Primary Bedroom | 16.17 Ft x 17.17 Ft |
| Second Level | Other | 8.50 Ft x 7.83 Ft |
| Basement | 4pc Bathroom | 9.08 Ft x 5.42 Ft |
| Basement | Recreational, Games Room | 24.08 Ft x 21.00 Ft |
| Basement | Furnace | 9.08 Ft x 11.58 Ft |
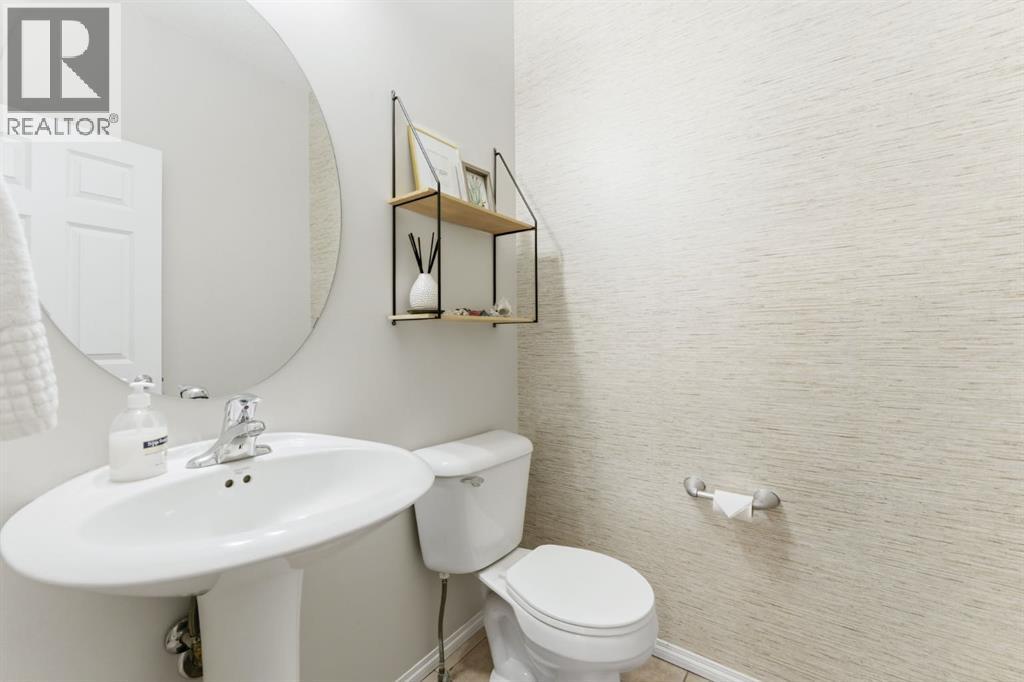
| Main Level | 2pc Bathroom | 5.25 Ft x 5.42 Ft |
| Main Level | Dining Room | 11.92 Ft x 9.25 Ft |
| Main Level | Foyer | 6.92 Ft x 7.58 Ft |
| Main Level | Kitchen | 10.50 Ft x 12.17 Ft |
| Main Level | Laundry Room | 9.17 Ft x 8.58 Ft |
| Main Level | Living Room | 14.58 Ft x 14.75 Ft |
Map
Agents and Offices
- Donna M. Delaney
- Office: Cir Realty