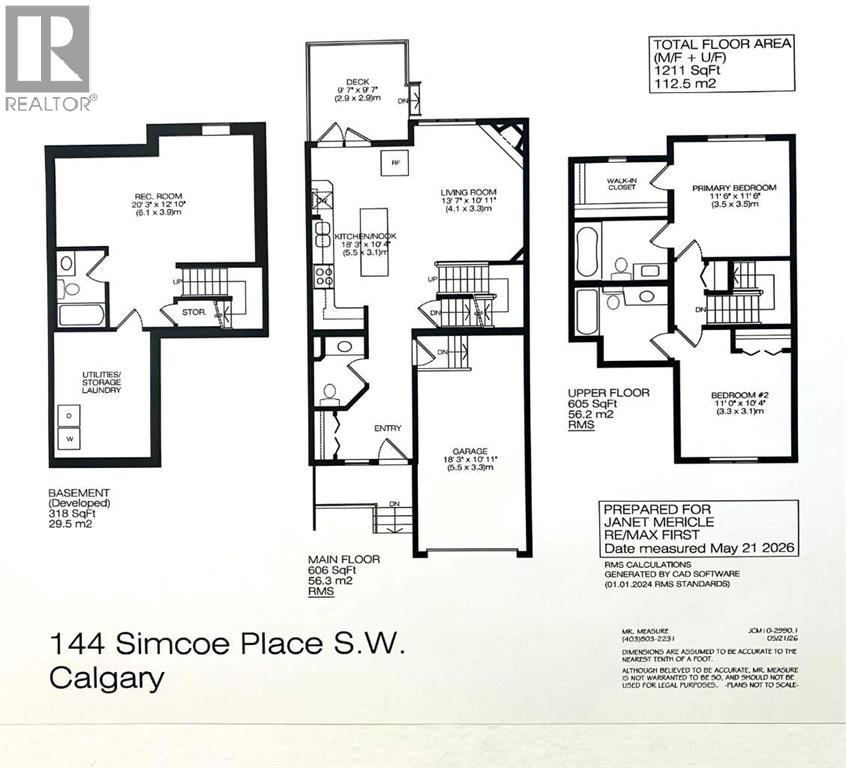
Row / Townhouse

Year Built: 2000

Area: 1211 sqft

Bedrooms: 2

Bathrooms: 4

Fireplaces: 1

Car Parking: 2
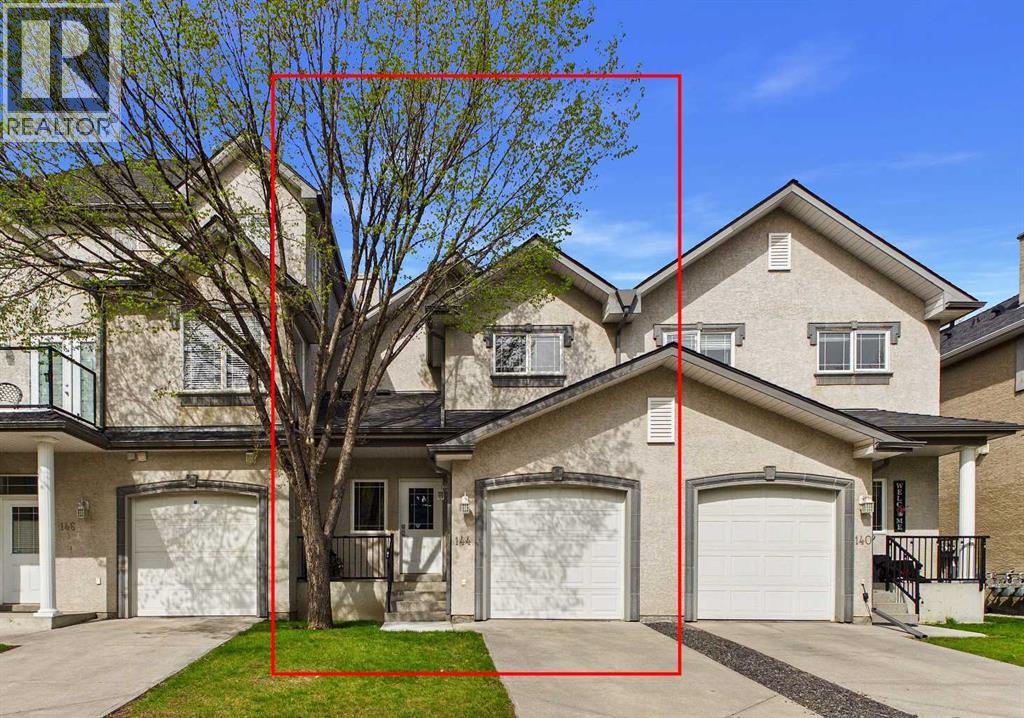
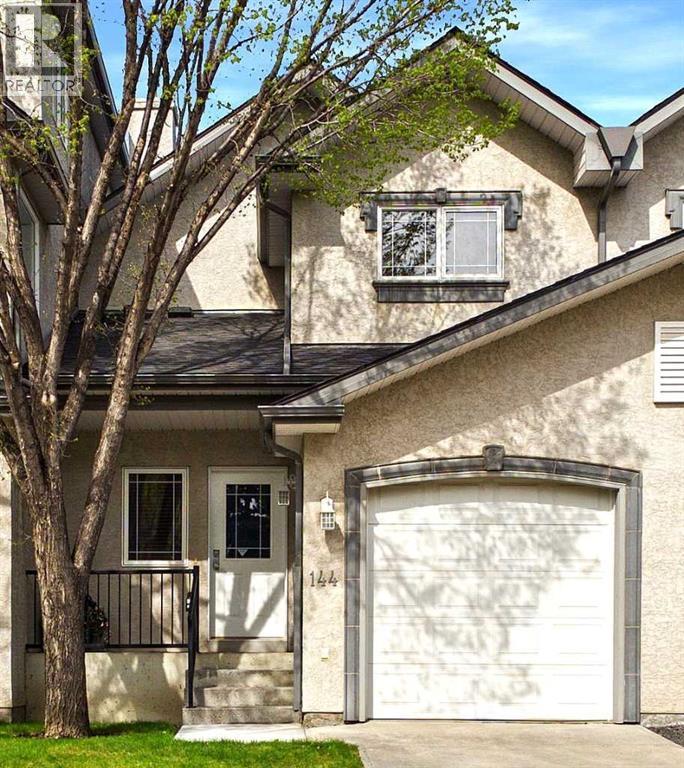
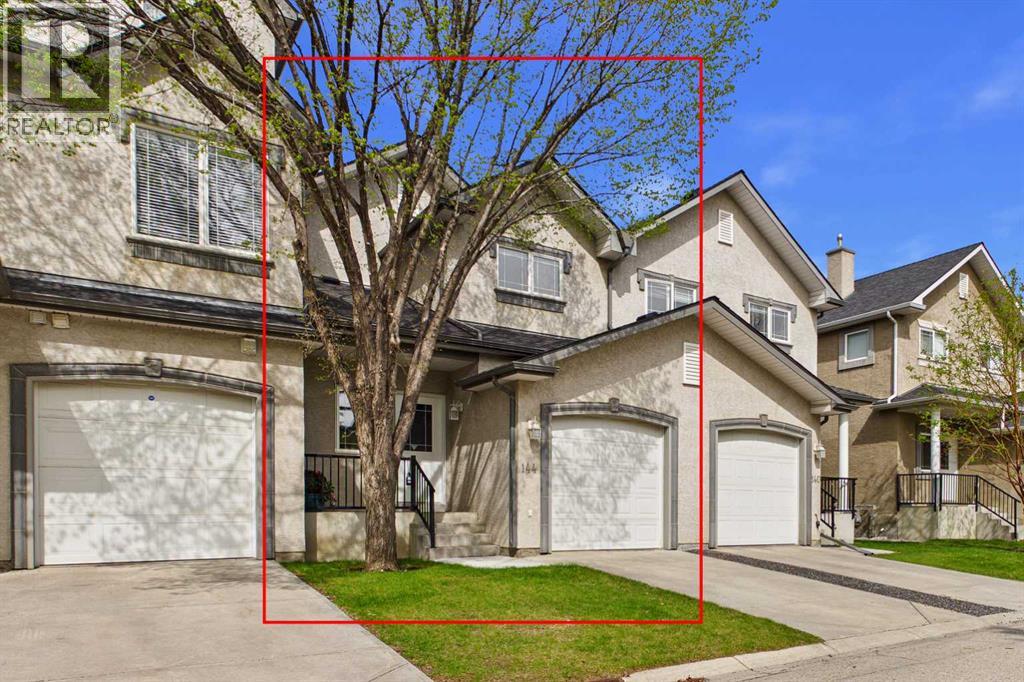
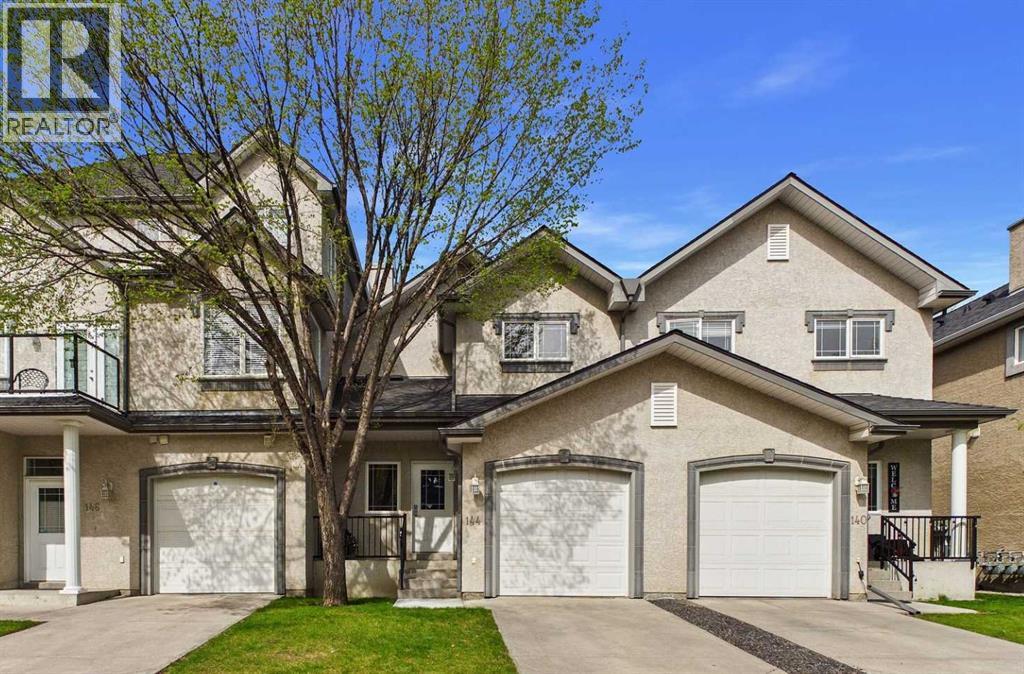
144 Simcoe Place Sw Calgary, Alberta T3H 4T7 New
$468,800
Description
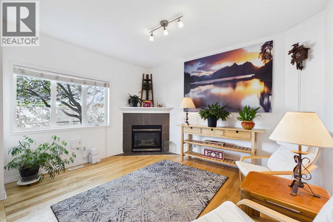
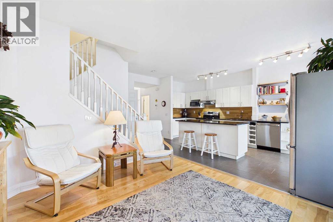
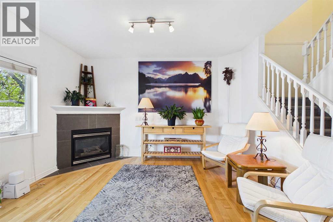
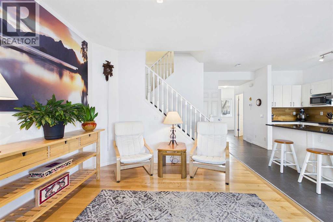
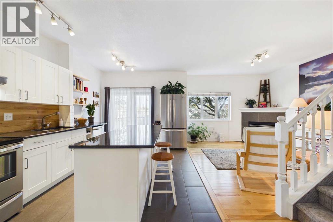
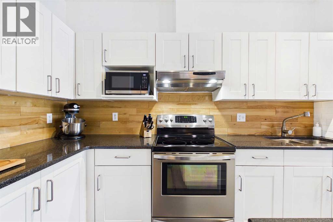
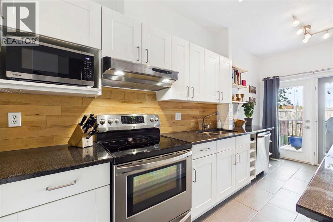
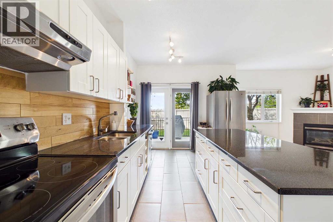
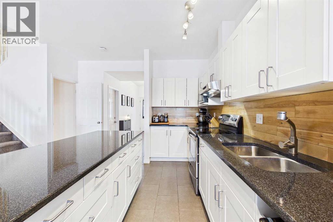
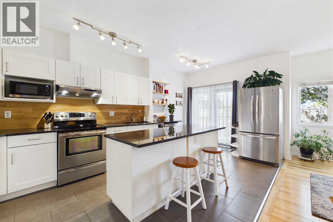
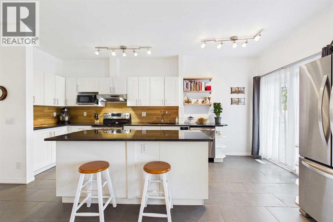
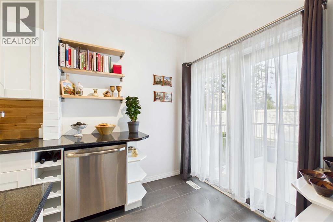
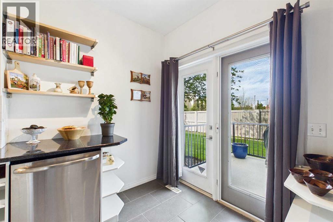
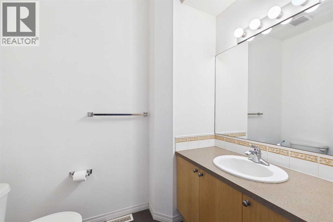
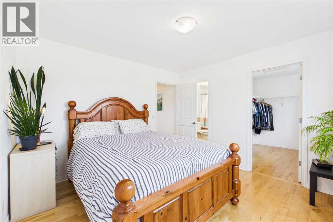
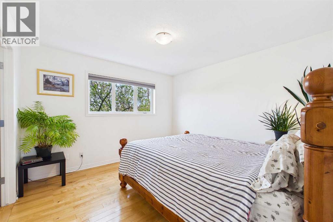
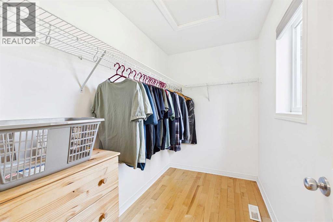
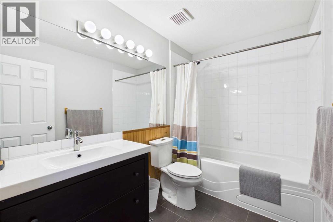
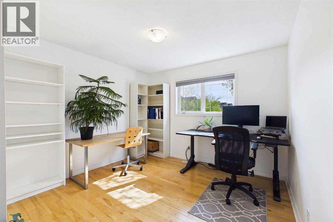
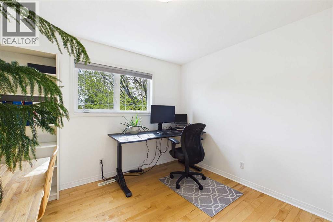
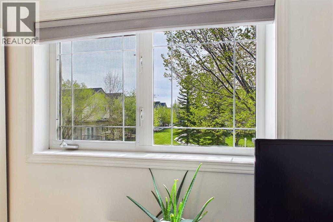
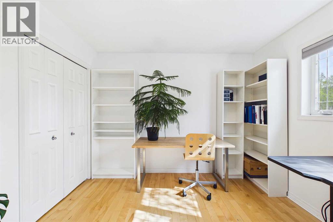
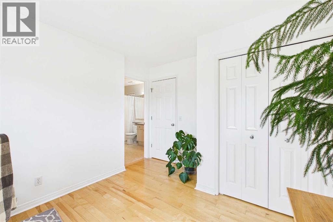
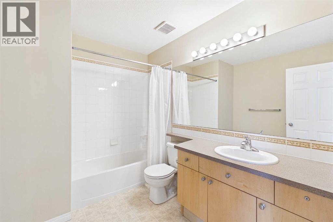
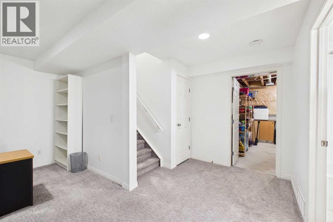
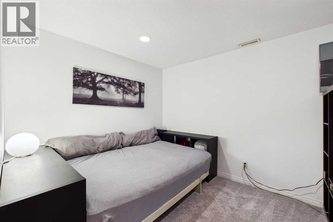
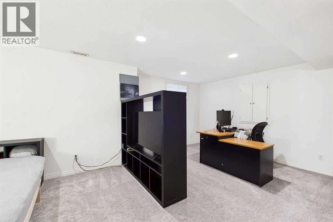
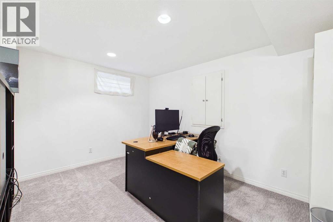
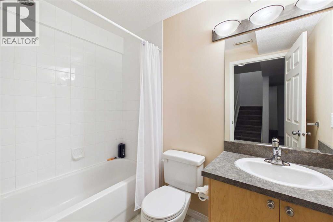
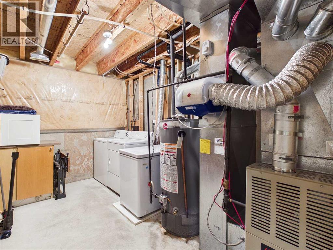
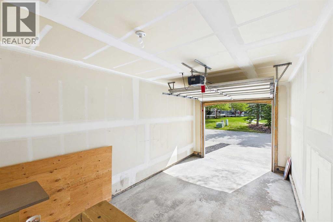
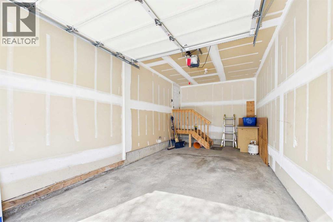
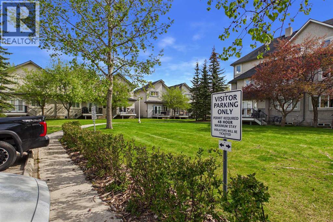
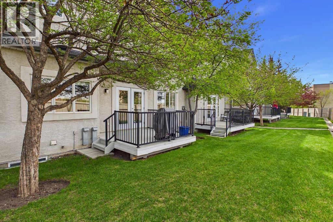
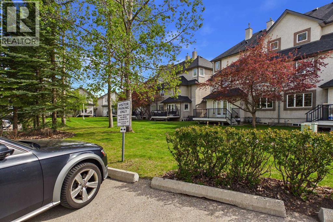
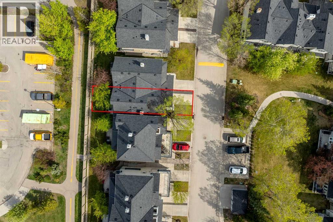
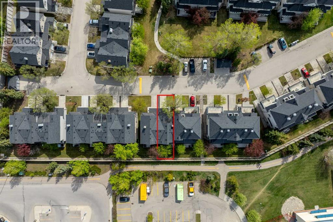
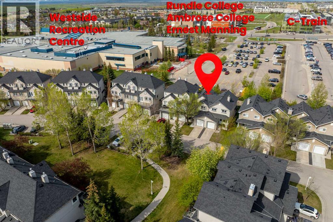
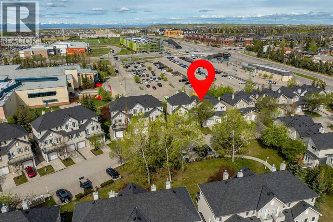
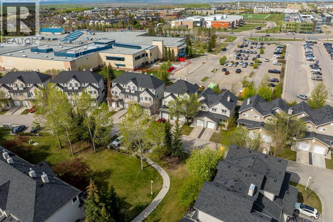
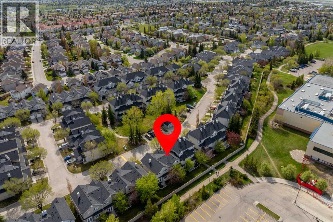
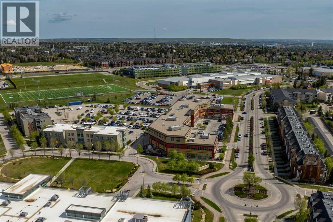
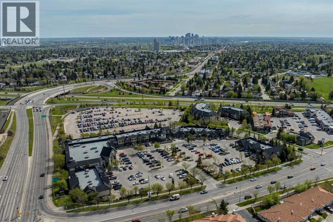
FABULOUS LOCATION! Five-minute walk to the 69 Street LRT and Westside Rec. Centre plus nearby shopping, sought after schools and more! Spacious bright townhouse condo located in the popular “Stonehurst” complex offering convenience and low maintenance living! Beautiful bright, open-concept design townhome showcases 9-foot ceilings on the main floor, 3.5 bathrooms and two large bedrooms each with en-suite bathrooms! Upgrades include renovated kitchen, tile, carpet and hardwood floors throughout. The roof shingles were replaced by the Board in 2021. Bright living room featuring hardwood floors, corner gas burning fireplace and large west window. Spacious renovated kitchen featuring an abundance of white cabinets, built-in wine rack, granite counters and the warm appeal of the wood backsplash. Chef’s will love the 6’10”x32” granite island perfect for food preparation and entertaining. This island features nine drawers and pull-out cabinet for additional storage. Stainless steel appliances (2014) include, Kenmore French door fridge, G.E. dishwasher, Kenmore five burner ceramic top stove with convection oven, Allure exterior vented hood fan and new Toshiba microwave (2026). A bright and sunny casual dining area with patio doors to the west facing deck and green space, a great space for summer entertaining. This well-designed second level features two spacious bedrooms, each complete with its own four-piece ensuite bathroom, perfect for roommates! The primary suite features a large 9’3”x5’3” walk-in closet and renovated four-piece bathroom with soaker tub. The second bedroom suite features a large four-piece ensuite bathroom with soaker tub. New carpet in 2023 on the stairs plus throughout the fully finished lower level. The large lower family area is great for entertaining and features an egress window that complies with City of Calgary By-laws, makes this perfect for a third bedroom. Four-piece lower bathroom features soaker tub. Lower laundry area. Single attached g arage with front driveway. Great location backing on to the green space and visitor parking out front. LRT provides quick and convenient commuting to downtown. Steps from the Westside Recreation Centre, with swimming, fitness facilities, ice arenas, and more. Easy access to pathways, shopping & dining. *CHECK OUT THE DRONE VIDEO* (id:51913)
Property Details
| Amenities Near By : Park, Schools, Shopping |
| Community Features : Pets Allowed, Pets Allowed With Restrictions |
| Features : Cul-de-sac, Treed, Other, No Neighbours Behind, French Door, No Animal Home, No Smoking Home, Parking |
| Parking Space Total : 2 |
| Plan : 0011836 |
| Structure : Deck |
| MLS® Number : A2313416 |
| Property Type : Single Family |
| Community Name : Signal Hill |
Building
| Bathroom Total : 4 |
| Bedrooms Above Ground : 2 |
| Bedrooms Total : 2 |
| Appliances : Washer, Refrigerator, Dishwasher, Stove, Microwave, Hood Fan, Window Coverings, Garage Door Opener |
| Basement Development : Finished |
| Basement Type : Full (finished) |
| Constructed Date : 2000 |
| Construction Material : Wood Frame |
| Construction Style Attachment : Attached |
| Cooling Type : None |
| Exterior Finish : Stucco |
| Fireplace Present : Yes |
| Fireplace Total : 1 |
| Flooring Type : Carpeted, Hardwood, Tile |
| Foundation Type : Poured Concrete |
| Half Bath Total : 1 |
| Heating Type : Other, Forced Air |
| Stories Total : 2 |
| Size Interior : 1211 Sqft |
| Total Finished Area : 1211 Sqft |
| Type : Row / Townhouse |
Land
| Size Total : 183 M2|0-4,050 Sqft |
| Size Total Text : 183 M2|0-4,050 Sqft |
| Size Frontage : 6.71 M |
| Acreage : No |
| Land Amenities : Park, Schools, Shopping |
| Fence Type : Partially Fenced |
| Landscape Features : Landscaped, Lawn, Underground Sprinkler |
| Size Depth : 27.13 M |
| Size Irregular : 183.00 |
| Zoning Description : M-c1 D50 |
Rooms
| Level | Type | Dimensions |
|---|---|---|
| Second Level | Primary Bedroom | 11.50 Ft x 11.50 Ft |
| Second Level | Other | 9.25 Ft x 5.25 Ft |
| Second Level | Bedroom | 11.00 Ft x 10.33 Ft |
| Second Level | 4pc Bathroom | Measurements not available |
| Second Level | 4pc Bathroom | Measurements not available |
| Lower Level | Family Room | 20.25 Ft x 12.83 Ft |
| Lower Level | 4pc Bathroom | Measurements not available |
| Main Level | Living Room | 13.58 Ft x 10.92 Ft |
| Main Level | Other | 18.25 Ft x 10.33 Ft |
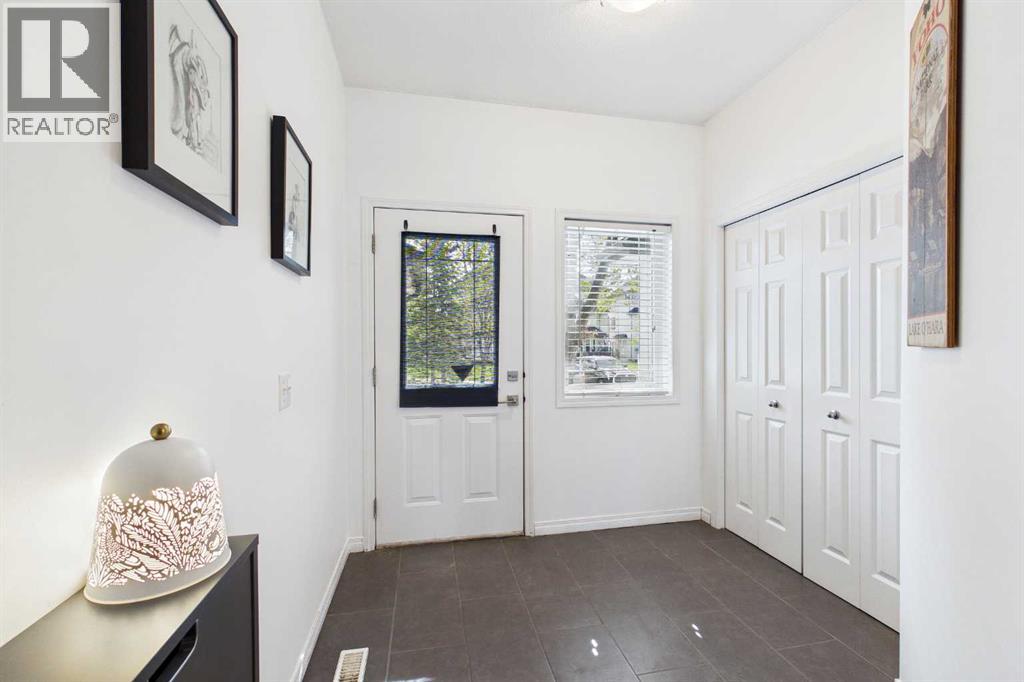
| Main Level | Foyer | 7.00 Ft x 7.83 Ft |
| Main Level | 2pc Bathroom | .00 Ft x .00 Ft |
Map
Agents and Offices
- Janet Mericle
- Office: RE/MAX First