Row / Townhouse

Year Built: 1983

Area: 967 sqft

Bedrooms: 2

Bathrooms: 2

Fireplaces: 1

Car Parking: 1
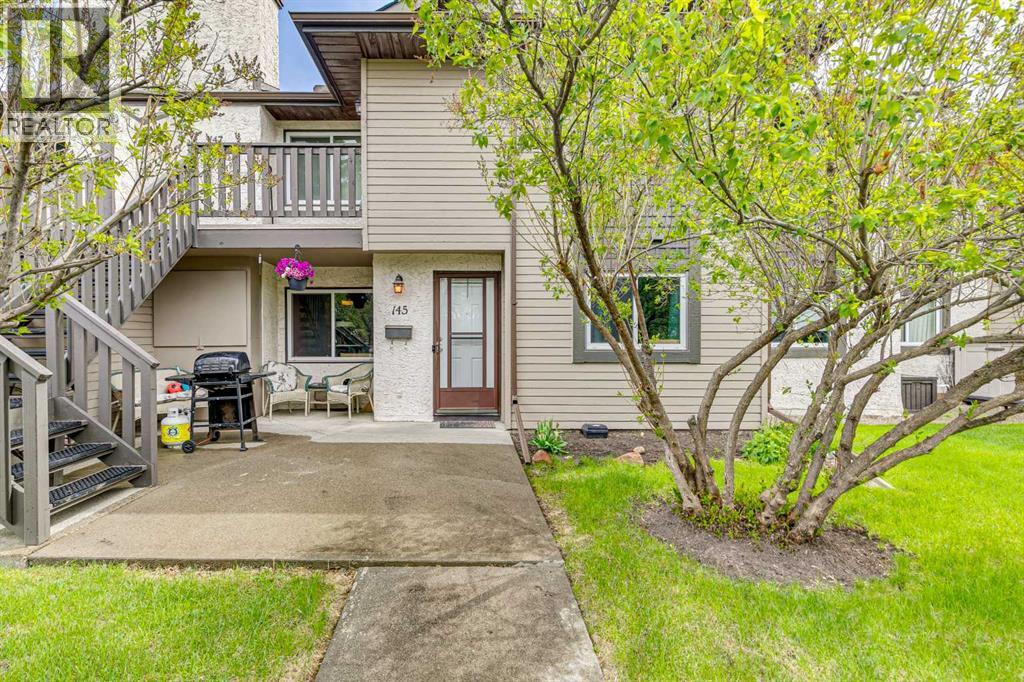
145 Cedar Springs Gardens Sw Calgary, Alberta T2W 5J9 New
$320,000
Description
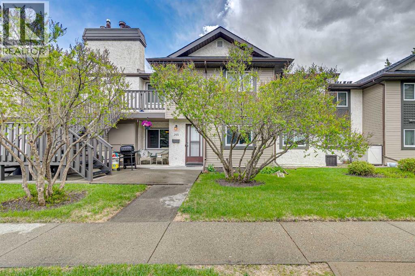
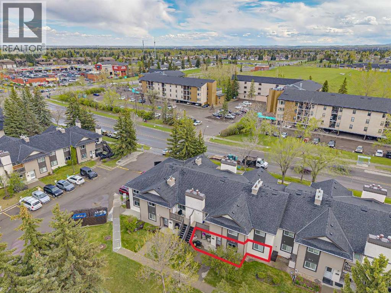
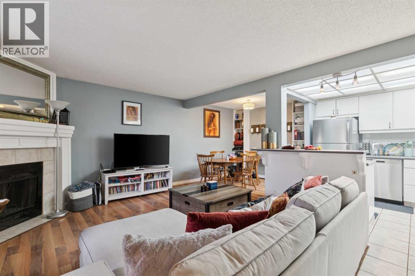
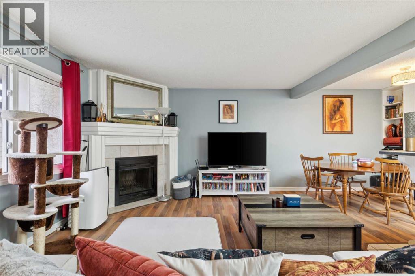
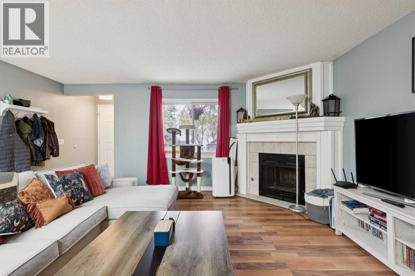
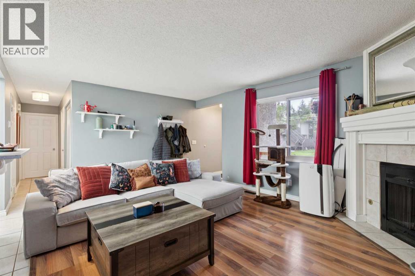
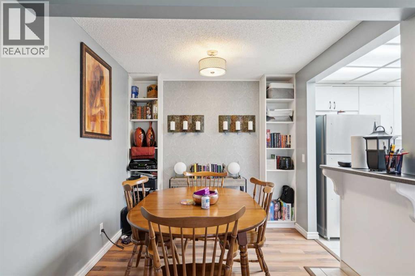
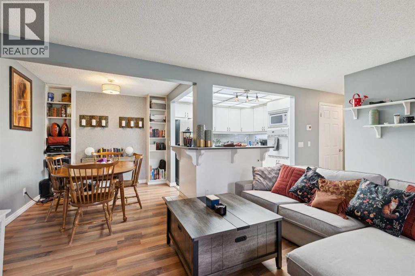
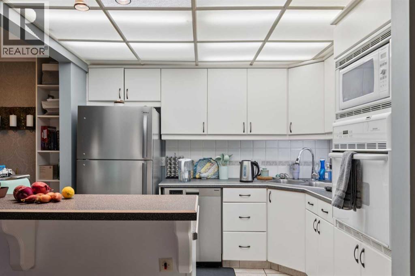
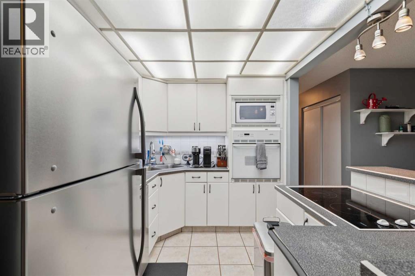
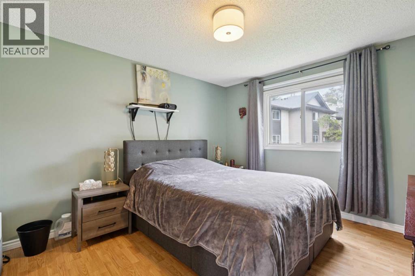
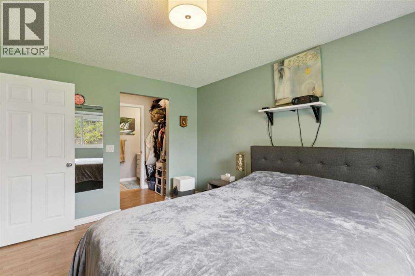
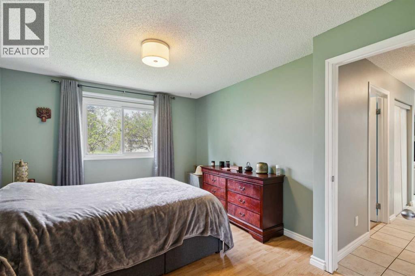
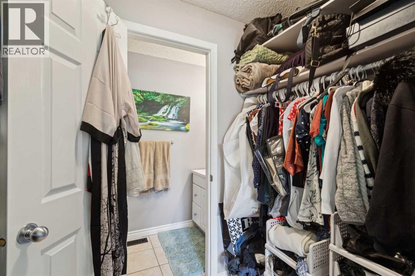
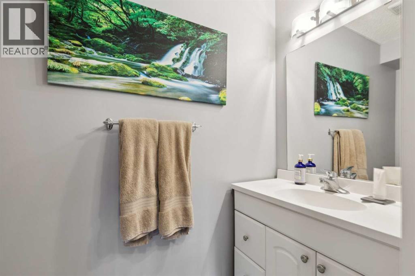
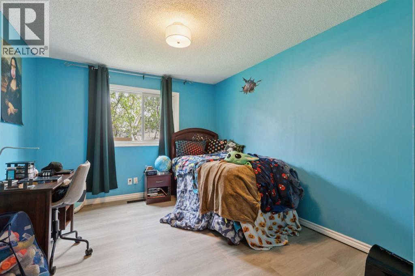
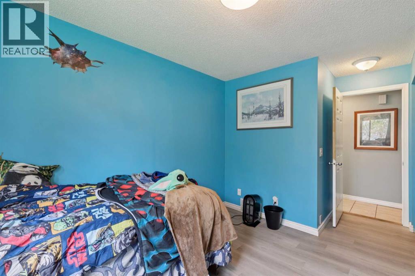
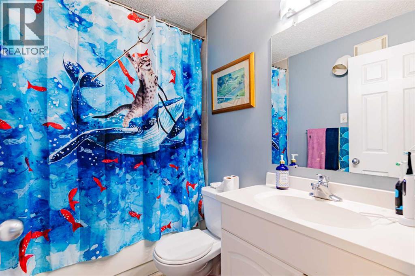
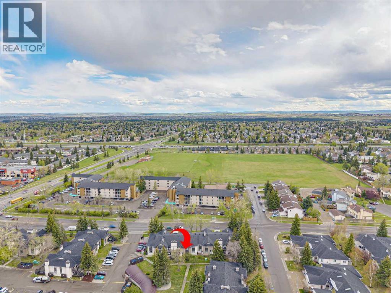
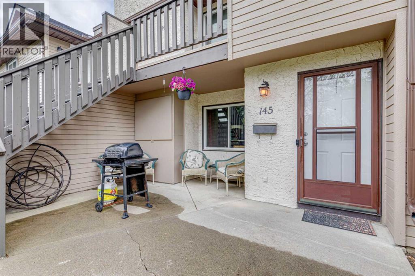
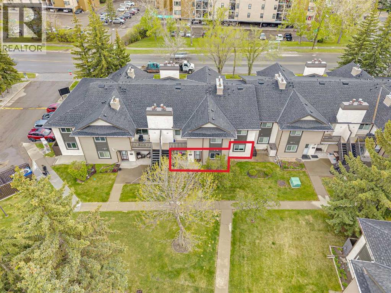
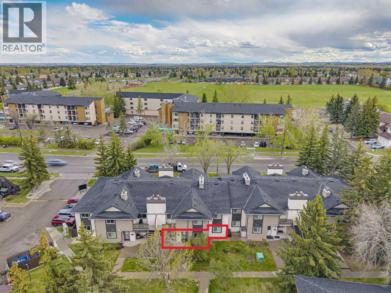
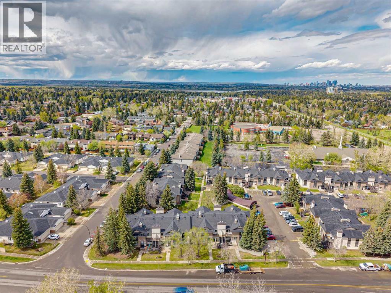
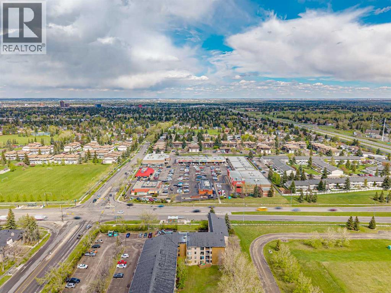
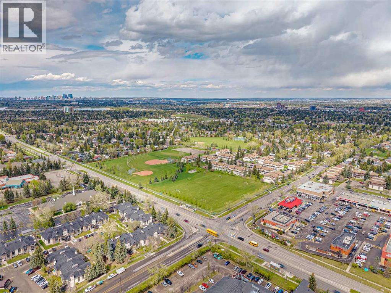
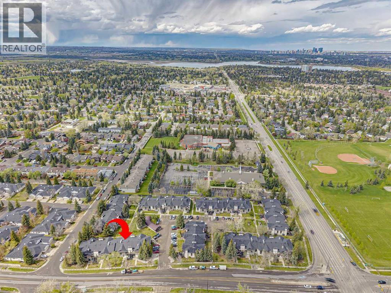
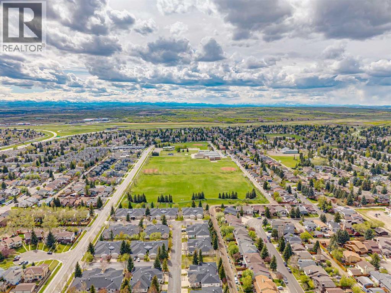
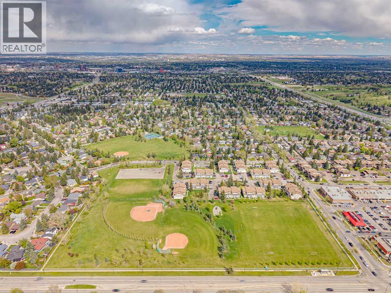
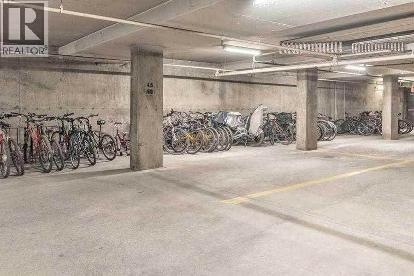
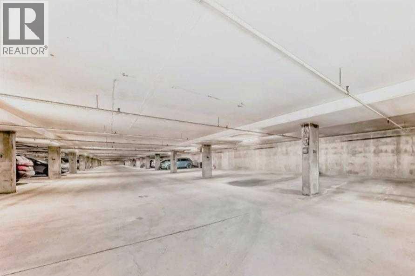
Beautifully maintained single-level townhome located in the established community of Cedarbrae. Offering 966 sq ft of thoughtfully designed living space, this 2-bedroom, 1.5-bathroom home is ideal for first-time buyers, downsizers, and investors alike. The inviting main living area features a cozy wood-burning fireplace and flows seamlessly into the dining space and kitchen, complete with a spacious island with breakfast bar — perfect for everyday living and entertaining. The primary bedroom includes a walk-through closet and private 2-piece ensuite. A second bedroom, full 4-piece bathroom, in-suite laundry, and ample storage complete the functional layout. Enjoy the added convenience of heated underground assigned parking, bike storage, and a north-facing patio ideal for relaxing or hosting guests. Perfectly situated within walking distance to the Cedarbrae Community Centre, parks, schools, shopping, restaurants, and everyday amenities at Brae Centre. Transit is just steps away with Bus Route 125 offering direct access to Southland LRT Station. Conveniently close to Fish Creek Park, South Glenmore Park, Taza Costco, and major routes including Stoney Trail, Highway 22X, and Macleod Trail for easy commuting throughout the city. (id:51913)
Property Details
| Amenities Near By : Golf Course, Playground, Recreation Nearby, Schools, Shopping |
| Community Features : Golf Course Development, Pets Allowed With Restrictions |
| Features : Closet Organizers, Parking |
| Parking Space Total : 1 |
| Plan : 8311921 |
| MLS® Number : A2313850 |
| Property Type : Single Family |
| Community Name : Cedarbrae |
Building
| Bathroom Total : 2 |
| Bedrooms Above Ground : 2 |
| Bedrooms Total : 2 |
| Appliances : Refrigerator, Cooktop - Electric, Dishwasher, Microwave, Oven - Built-in, Washer & Dryer |
| Basement Type : None |
| Constructed Date : 1983 |
| Construction Material : Wood Frame |
| Construction Style Attachment : Attached |
| Cooling Type : None |
| Exterior Finish : Stucco, Wood Siding |
| Fireplace Present : Yes |
| Fireplace Total : 1 |
| Flooring Type : Laminate, Tile |
| Foundation Type : Poured Concrete, Slab |
| Half Bath Total : 1 |
| Heating Type : Forced Air |
| Stories Total : 1 |
| Size Interior : 967 Sqft |
| Total Finished Area : 966.84 Sqft |
| Type : Row / Townhouse |
Land
| Size Total Text : Unknown |
| Acreage : No |
| Land Amenities : Golf Course, Playground, Recreation Nearby, Schools, Shopping |
| Fence Type : Not Fenced |
| Landscape Features : Landscaped |
| Zoning Description : M-c1 D55 |
Rooms
| Level | Type | Dimensions |
|---|---|---|
| Main Level | 2pc Bathroom | Measurements not available |
| Main Level | 4pc Bathroom | Measurements not available |
| Main Level | Bedroom | 15.75 Ft x 10.42 Ft |
| Main Level | Dining Room | 7.67 Ft x 8.75 Ft |
| Main Level | Kitchen | 7.67 Ft x 9.75 Ft |
| Main Level | Living Room | 13.25 Ft x 17.00 Ft |
| Main Level | Primary Bedroom | 13.25 Ft x 11.08 Ft |
Map
Agents and Offices
- Chris Zaharko
- Office: Royal LePage Benchmark