House

Year Built: 1981

Area: 3075 sqft

Bedrooms: 5

Bathrooms: 3

Fireplaces: 4

Car Parking: 4
152 Coach Grove Place Sw Calgary, Alberta T3H 1J2 New
$1,174,900
Description
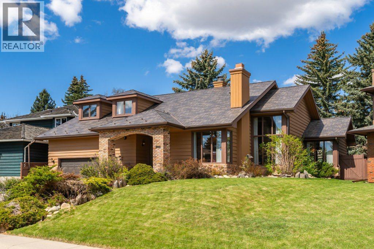
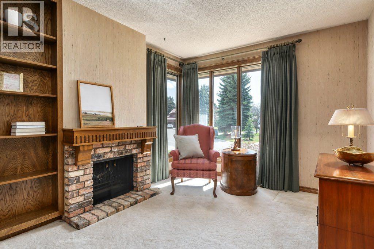
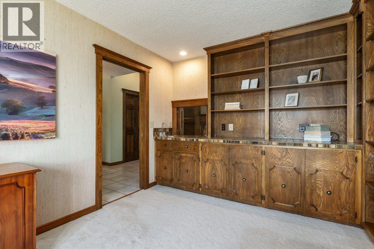
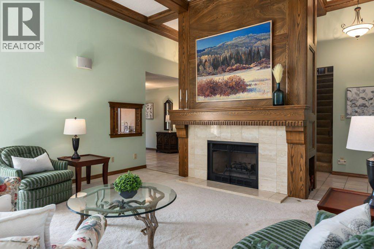
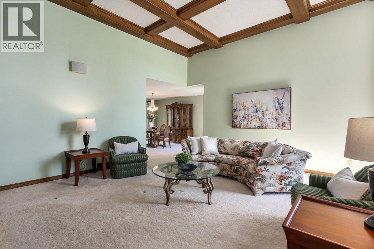
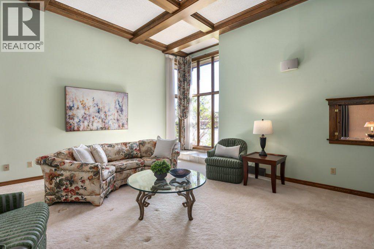
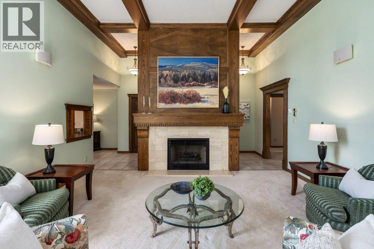
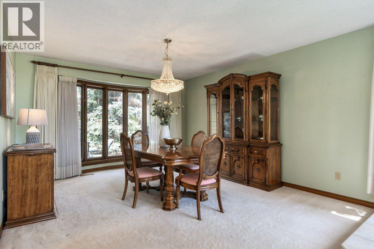
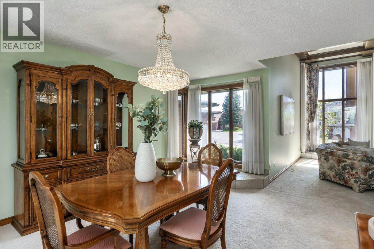
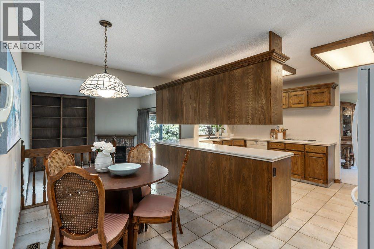
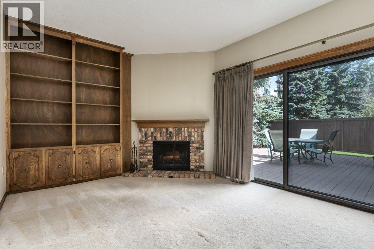
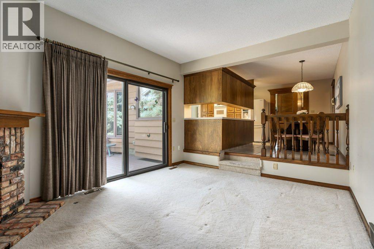
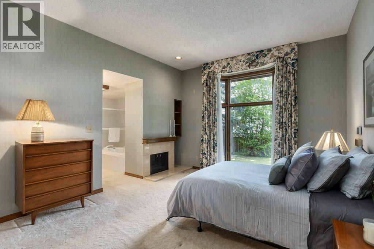
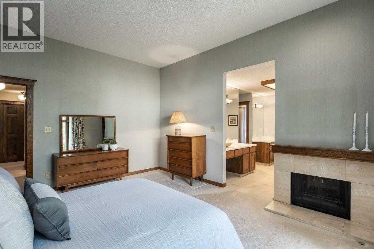
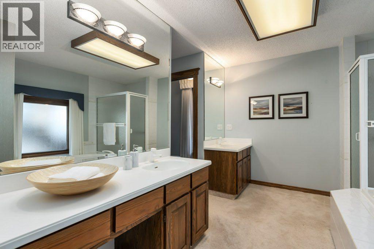
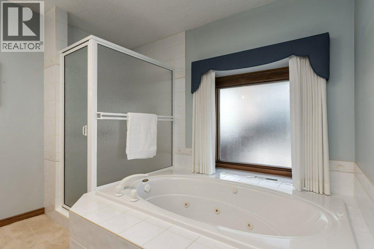
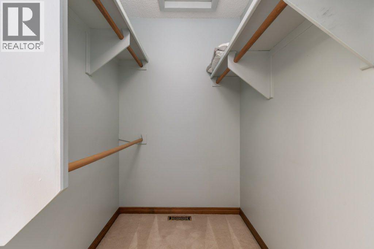
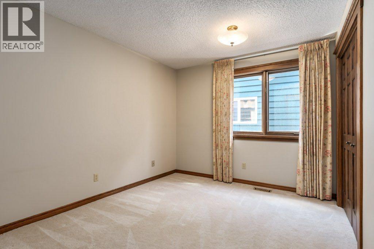
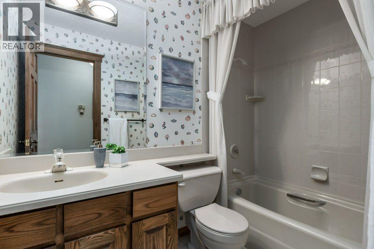
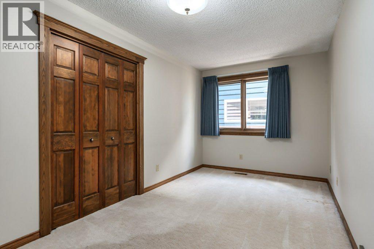
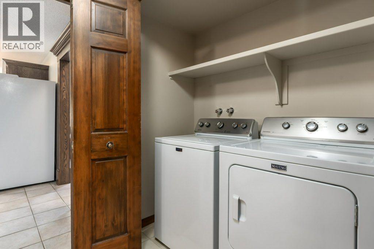
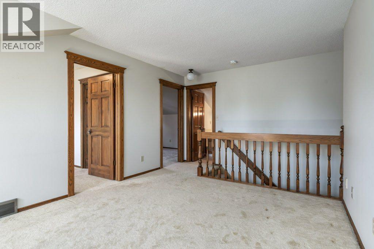
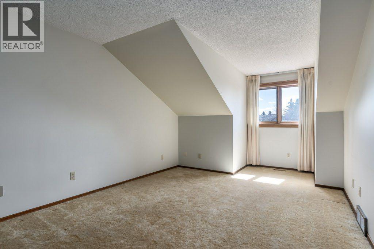
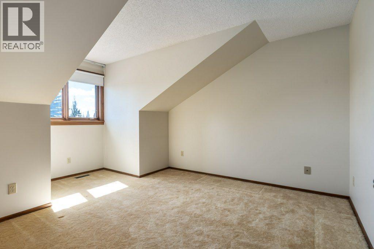
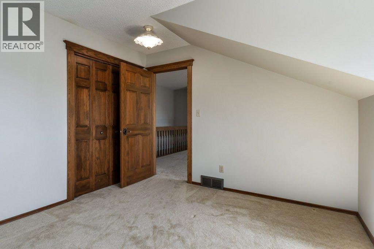
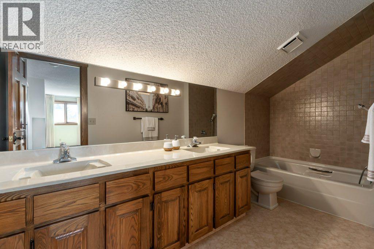
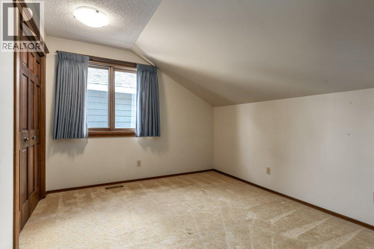
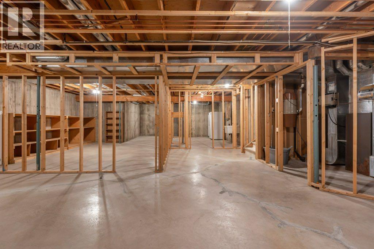
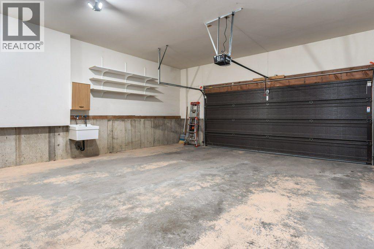
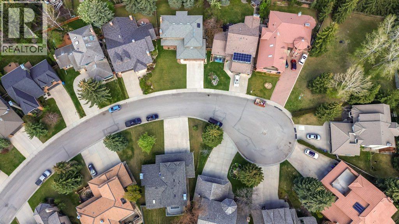
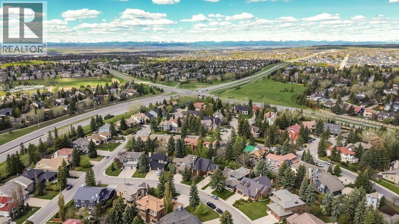
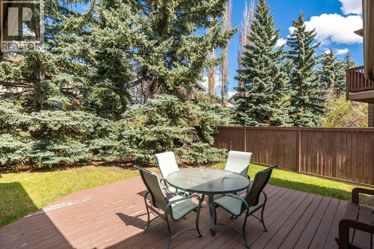
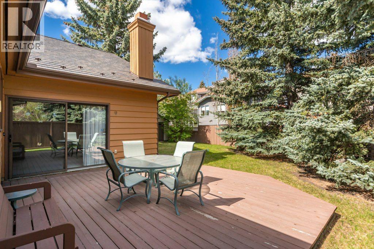
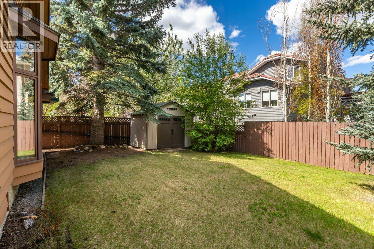
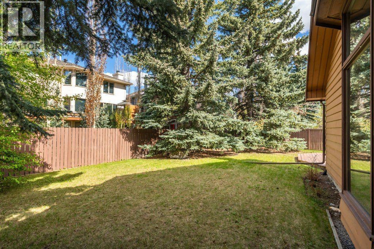
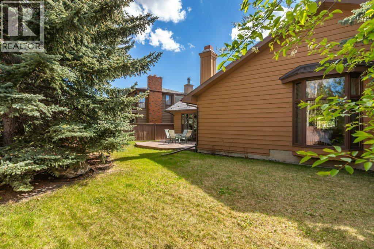
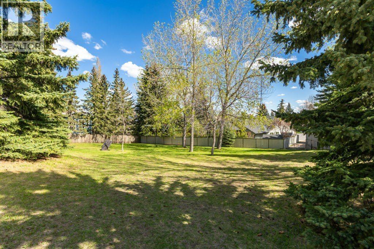
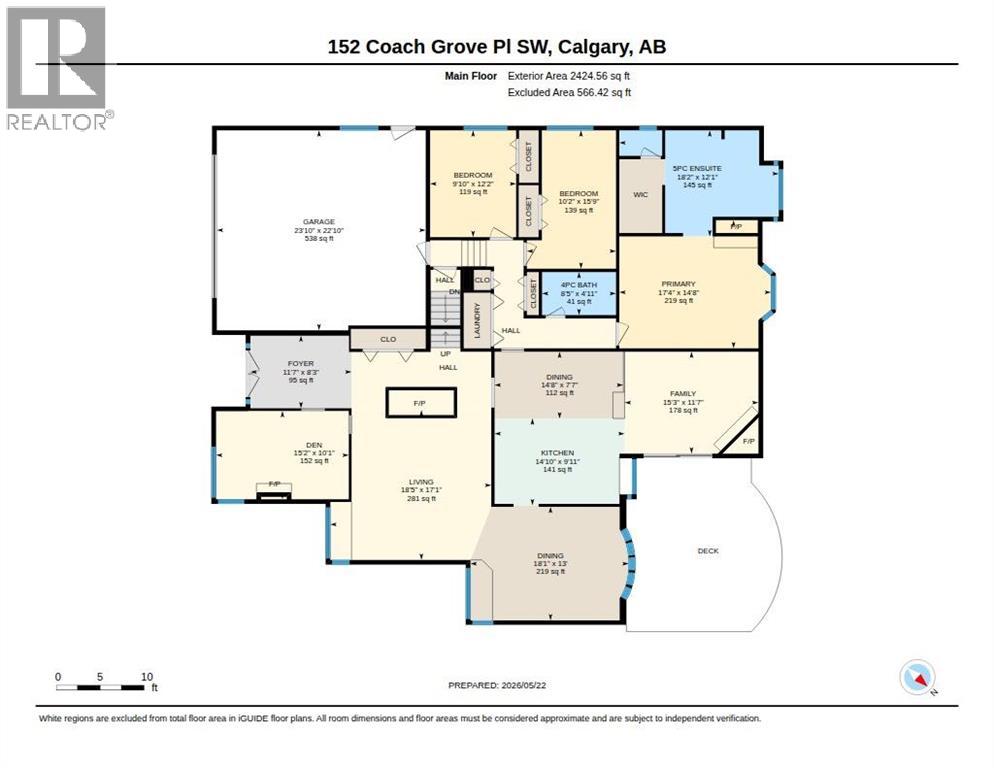
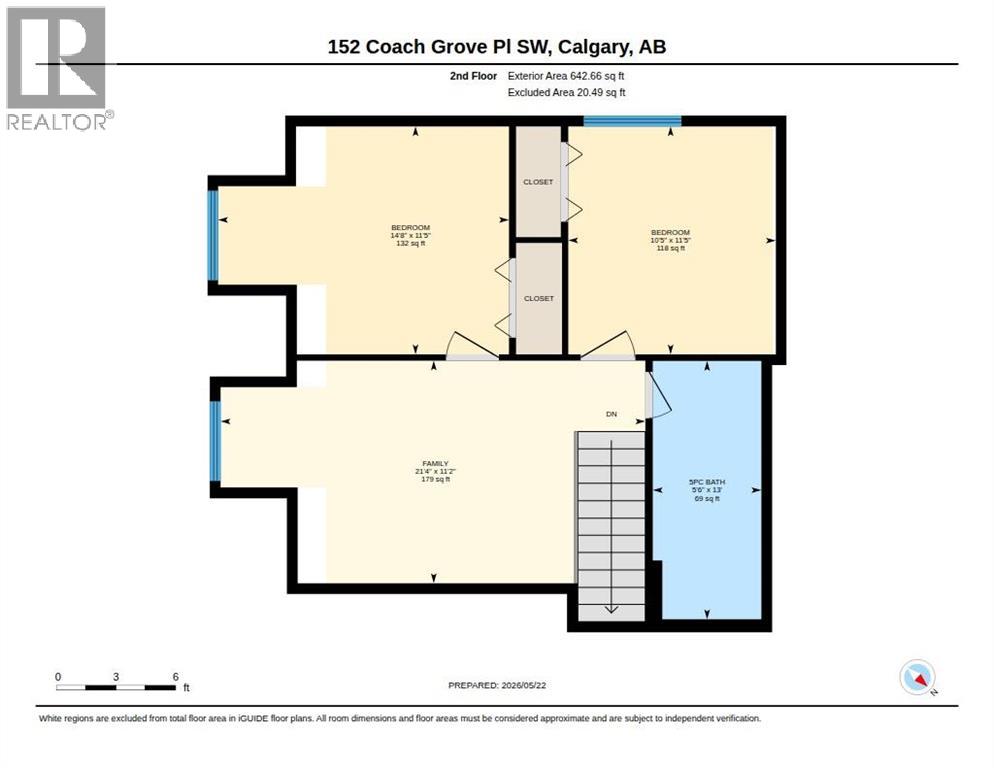
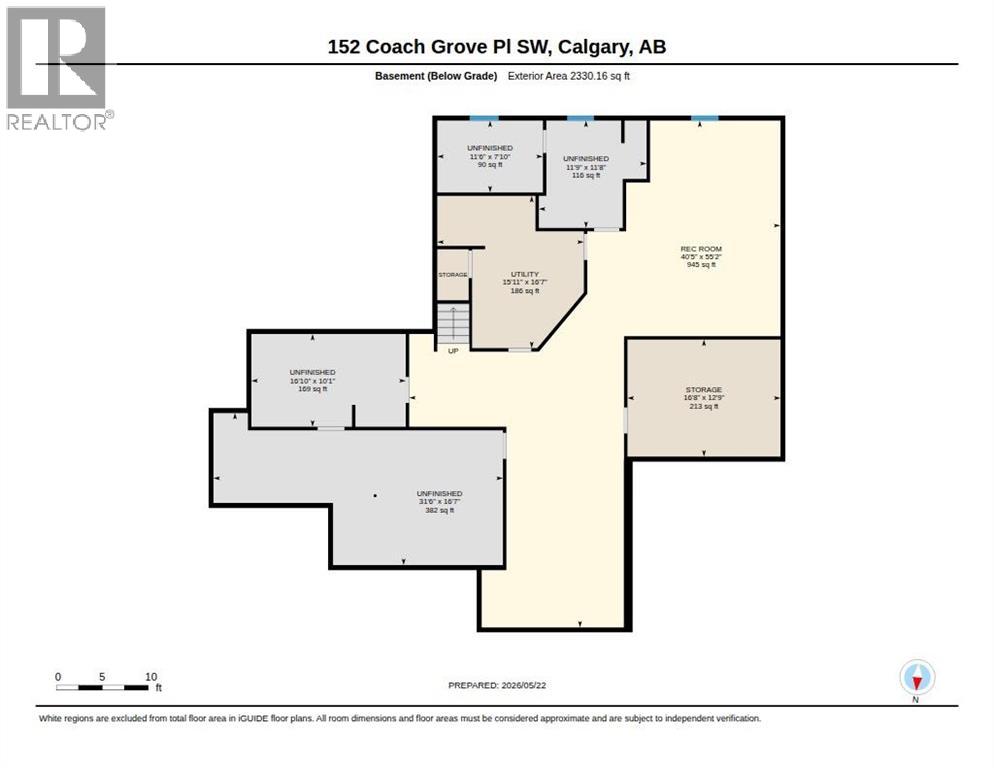
Located within one of the most desirable niche pockets on Calgary’s prestigious upper west side, this exceptional Coach Hill Estates residence offers a rare opportunity to own on one of the community’s most coveted streets. Tucked away on a quiet cul-de-sac just steps from green space, this west-facing property is being offered for the very first time by its original owners. Rarely do homes of this scale and architectural character come to market, offering over 3,000 square feet above grade, a timeless and unique one-and-a-half storey layout, and a durable new metal roof designed to stand the test of time.Inside, soaring 12-foot cathedral ceilings elevate the grand great room, where dramatic floor-to-ceiling windows flood both the great room and formal dining area with natural light while framing the surrounding mature landscape. Anchored by one of four wood-burning fireplaces, the home was thoughtfully designed for both refined entertaining and everyday living. The main floor features a spacious dining room, main floor laundry, and an impressive primary retreat complete with its own fireplace, large soaker tub, glass shower, dual vanities, and walk-in closet, alongside two additional bedrooms and a full bathroom. A distinguished main floor den offers a private escape with its own wood-burning fireplace and wet bar. Upstairs, two additional bedrooms, a full bathroom, and an expansive bonus room provide exceptional flexibility for family and guests.The untouched 2,300 square foot basement is a rare offering, ready for the new owner’s vision with rough-ins already in place for an additional bathroom and laundry area. Meticulously maintained in pristine condition, the home features fully serviced furnaces, an updated hot water tank, updated roof, professional interior and exterior cleaning, and an oversized 22x24 garage. Surrounded by mature trees and estate properties, yet just minutes to downtown Calgary, premier amenities, and effortless mountain escapes, this i s a truly exceptional opportunity in one of Calgary’s most coveted estate communities. (id:51913)
Property Details
| Amenities Near By : Park, Playground, Schools, Shopping |
| Features : Cul-de-sac, Treed, Wet Bar, Wood Windows, Closet Organizers, No Smoking Home |
| Parking Space Total : 4 |
| Plan : 7810031 |
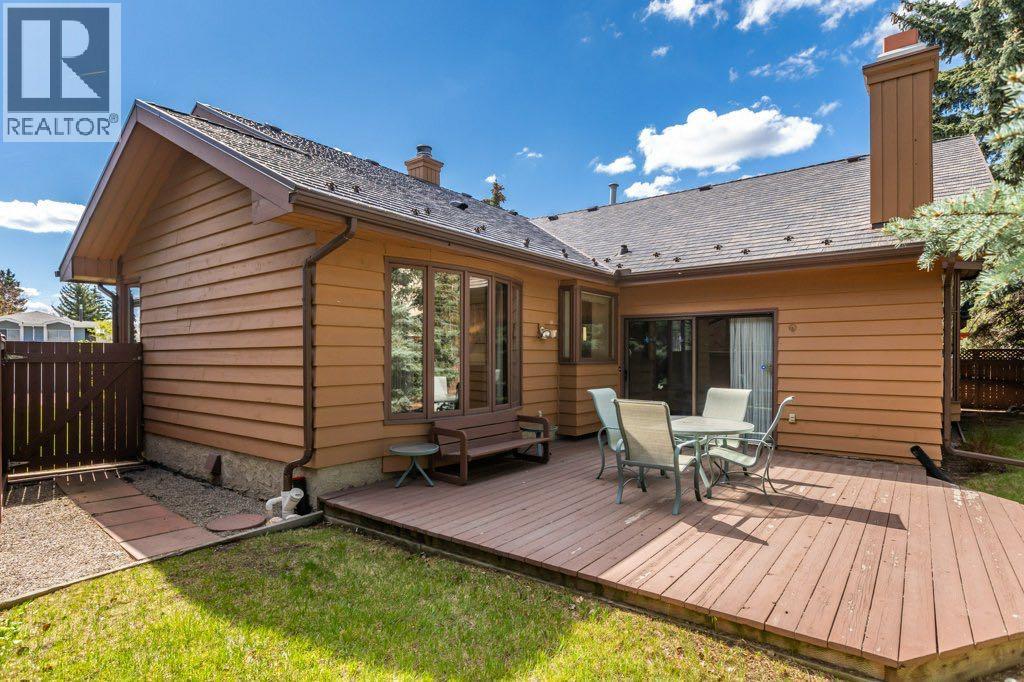
| Structure : Deck |
| MLS® Number : A2311820 |
| Property Type : Single Family |
| Community Name : Coach Hill |
Building
| Bathroom Total : 3 |
| Bedrooms Above Ground : 5 |
| Bedrooms Total : 5 |
| Appliances : Washer, Refrigerator, Water Softener, Cooktop - Electric, Dishwasher, Oven, Dryer, Microwave, Compactor, Garburator, Window Coverings |
| Basement Development : Unfinished |
| Basement Type : Full (unfinished) |
| Constructed Date : 1981 |
| Construction Material : Wood Frame |
| Construction Style Attachment : Detached |
| Cooling Type : None |
| Exterior Finish : Brick |
| Fireplace Present : Yes |
| Fireplace Total : 4 |
| Flooring Type : Carpeted, Ceramic Tile |
| Foundation Type : Poured Concrete |
| Heating Fuel : Natural Gas |
| Heating Type : Forced Air |
| Stories Total : 2 |
| Size Interior : 3075 Sqft |
| Total Finished Area : 3075.31 Sqft |
| Type : House |
Land
| Size Total : 731 M2|7,251 - 10,889 Sqft |
| Size Total Text : 731 M2|7,251 - 10,889 Sqft |
| Size Frontage : 16.5 M |
| Acreage : No |
| Land Amenities : Park, Playground, Schools, Shopping |
| Fence Type : Fence |
| Landscape Features : Landscaped, Lawn, Underground Sprinkler |
| Size Depth : 36.58 M |
| Size Irregular : 731.00 |
| Zoning Description : R-cg |
Rooms
| Level | Type | Dimensions |
|---|---|---|
| Second Level | 5pc Bathroom | 13.00 Ft x 5.50 Ft |
| Second Level | Bedroom | 11.42 Ft x 10.42 Ft |
| Second Level | Bedroom | 11.42 Ft x 14.67 Ft |
| Second Level | Family Room | 11.17 Ft x 21.33 Ft |
| Basement | Recreational, Games Room | 55.17 Ft x 40.42 Ft |
| Basement | Storage | 5.58 Ft x 3.42 Ft |
| Basement | Storage | 12.75 Ft x 16.67 Ft |
| Basement | Furnace | 16.58 Ft x 15.92 Ft |
| Main Level | 4pc Bathroom | 4.92 Ft x 8.42 Ft |
| Main Level | 5pc Bathroom | 11.75 Ft x 18.17 Ft |
| Main Level | Bedroom | 12.17 Ft x 9.83 Ft |
| Main Level | Bedroom | 15.75 Ft x 10.17 Ft |
| Main Level | Den | 10.08 Ft x 15.17 Ft |
| Main Level | Dining Room | 13.00 Ft x 17.00 Ft |
| Main Level | Dining Room | 7.58 Ft x 14.67 Ft |
| Main Level | Family Room | 11.58 Ft x 15.25 Ft |
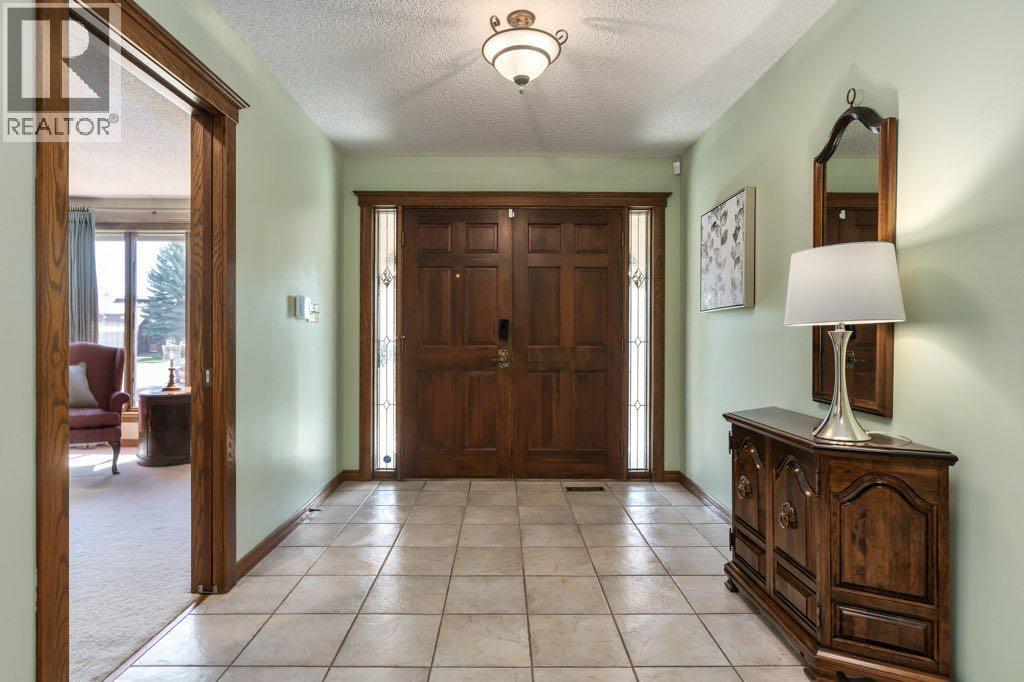
| Main Level | Foyer | 8.25 Ft x 11.58 Ft |
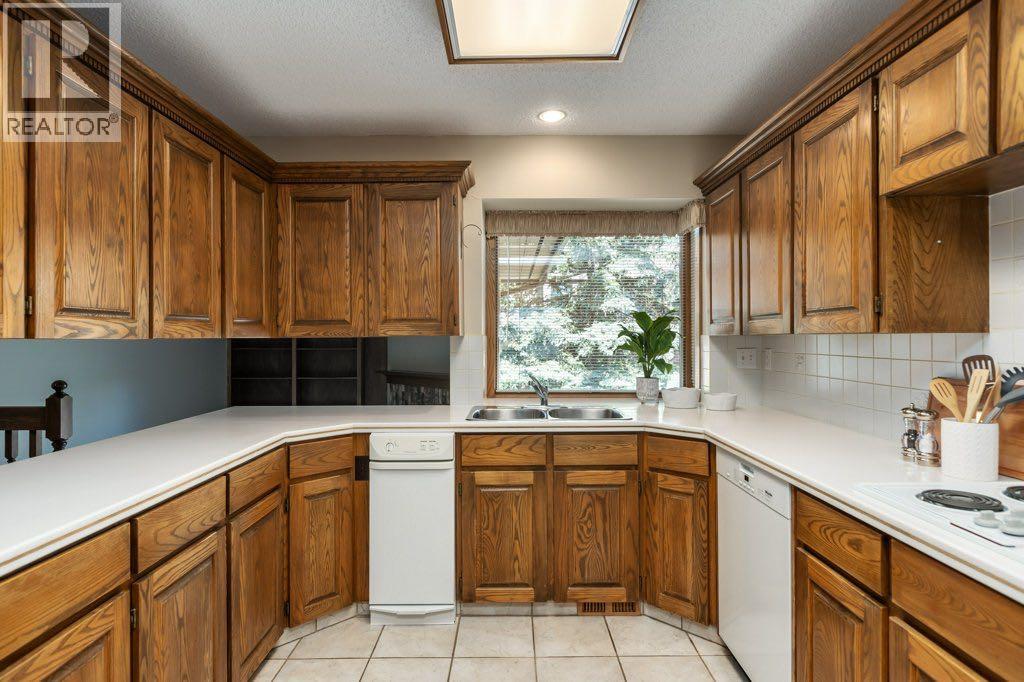
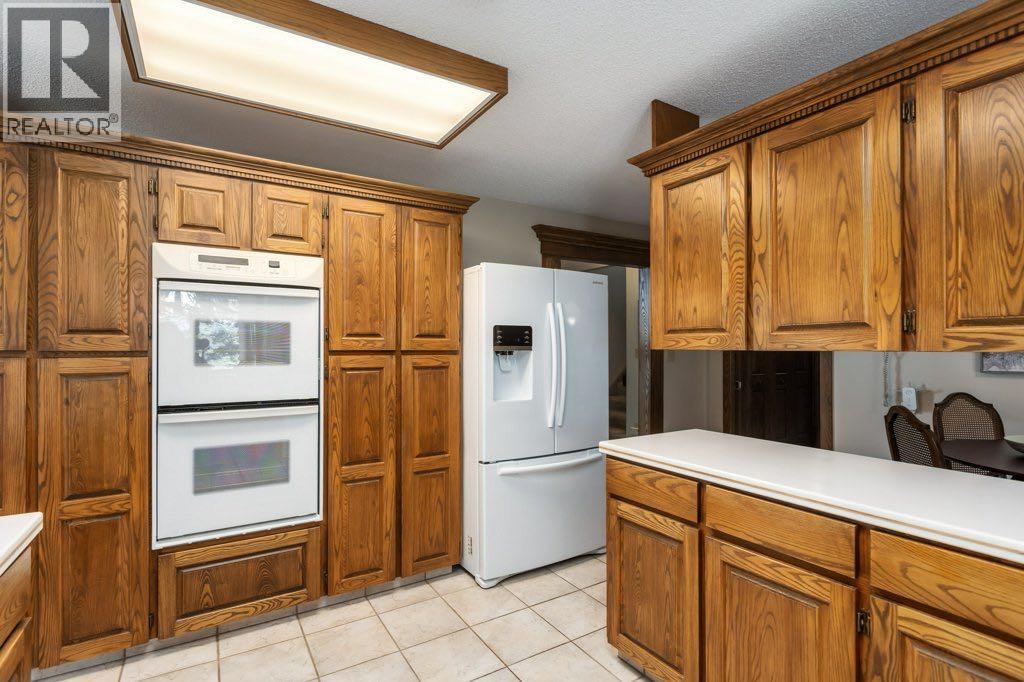
| Main Level | Kitchen | 9.92 Ft x 14.83 Ft |
| Main Level | Living Room | 24.25 Ft x 18.33 Ft |
| Main Level | Primary Bedroom | 14.67 Ft x 17.33 Ft |
Map
Agents and Offices
- Alicia Ryan
- Office: Century 21 Bamber Realty Ltd.