House

Year Built: 1993

Area: 2204 sqft

Bedrooms: 2

Bathrooms: 5

Fireplaces: 1

Car Parking: 6
182 Emerald Bay Drive Rural Rocky View County, Alberta T3Z 1E2
$1,849,900
Description
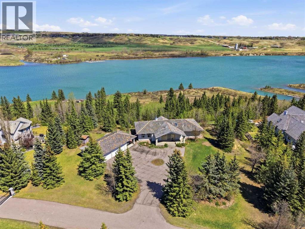
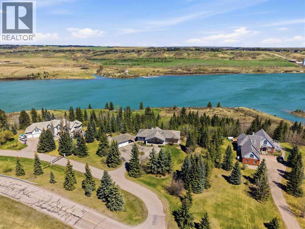
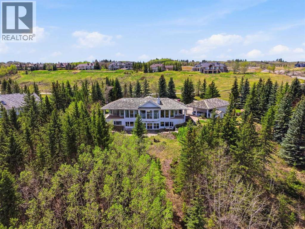
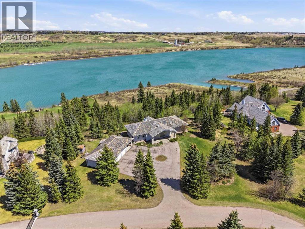
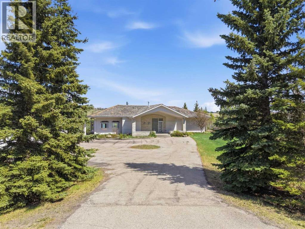
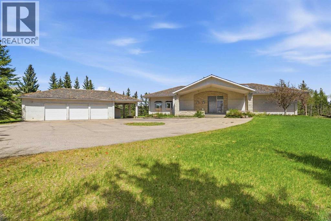
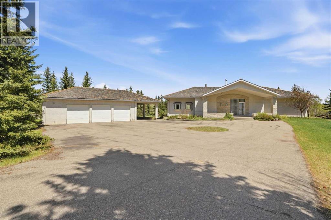
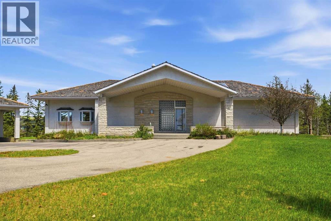
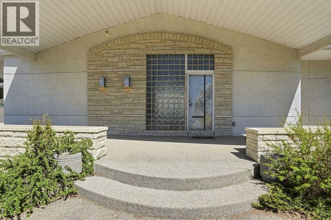
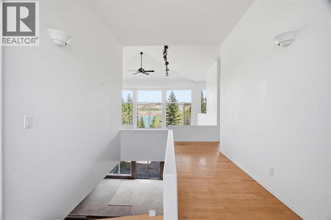
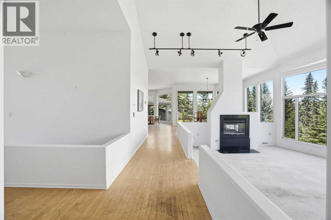
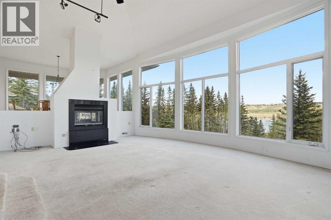
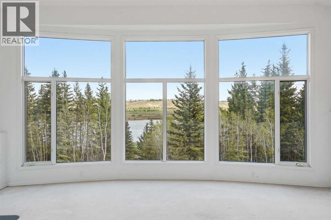
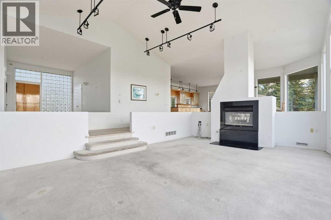
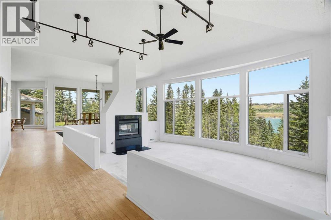
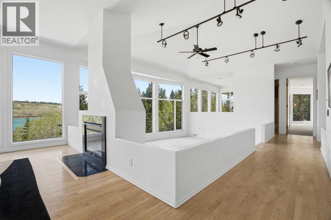
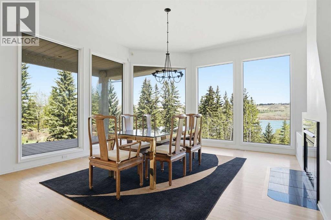
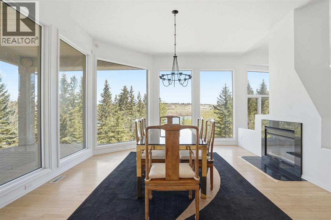
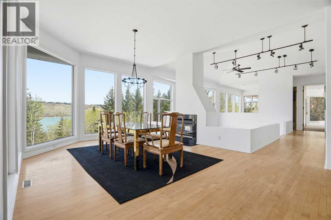
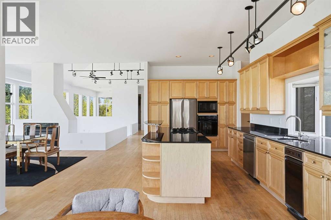
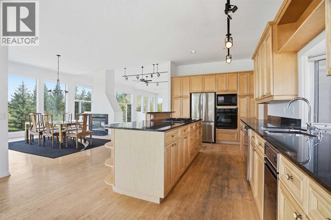
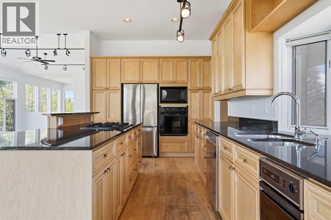
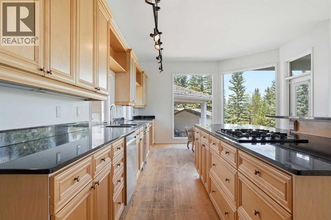
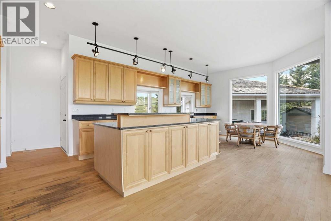
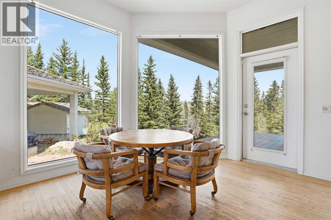
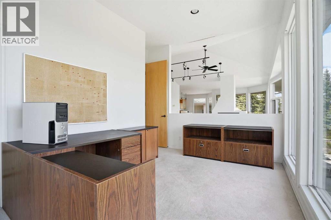
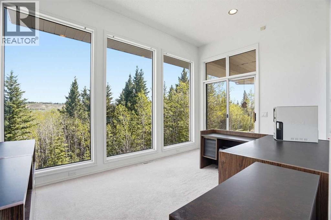
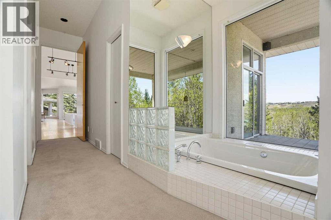
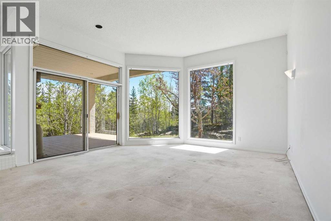
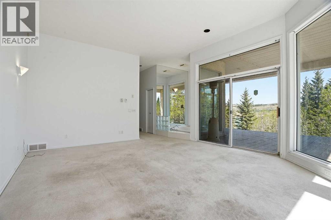
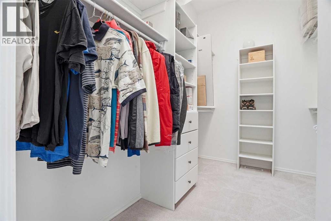
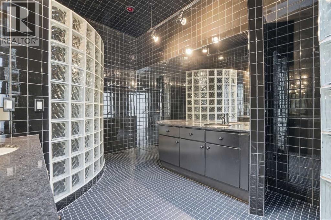
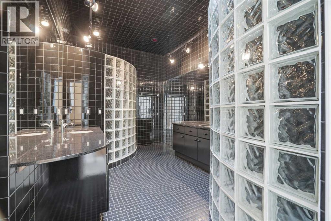
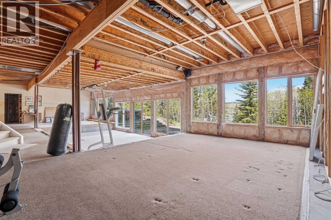
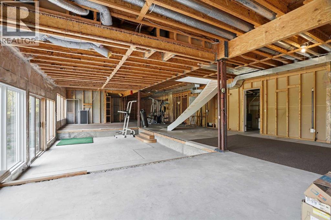
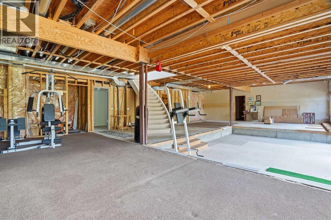
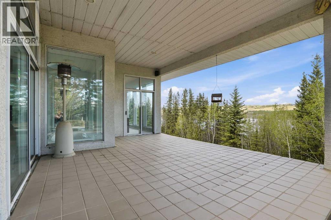
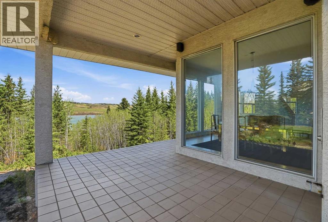
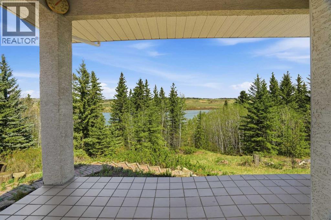
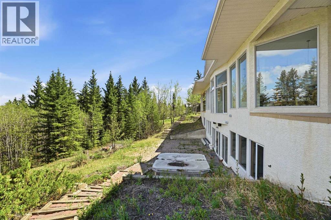
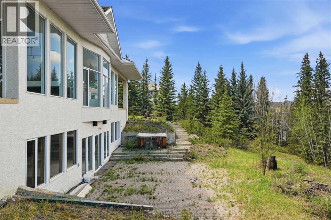
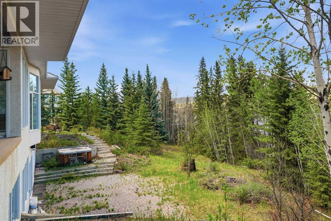
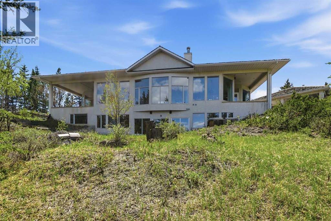
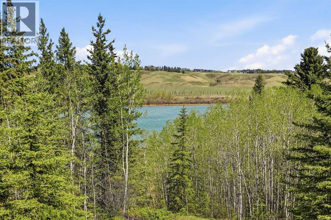
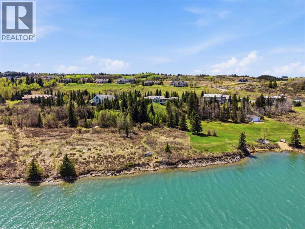
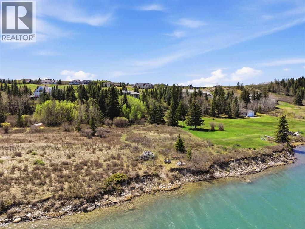
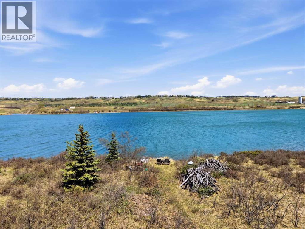
Opportunities like this are exceptionally rare in Springbank. Set on 2.55 acres backing directly onto the Bearspaw Reservoir in the prestigious Emerald Bay area, this property offers breathtaking waterfront views, incredible privacy, and the chance to create a truly one of a kind riverfront estate.This sprawling bungalow offers over 2,200 sq ft above grade with a layout designed to capture the beauty of its surroundings. The living room serves as the heart of the home, featuring soaring floor to ceiling windows that frame panoramic water views and flood the space with natural light. A two sided fireplace seamlessly connects the living and dining areas, creating a warm and inviting atmosphere throughout the main living space.The kitchen is ideally positioned next to the dining area and offers a functional layout with ample opportunity for future customization and redesign. The primary retreat features a walk in closet, 4 piece ensuite, and a private jacuzzi area overlooking the water, a rare setting that truly embraces the property’s exceptional location.The basement remains largely unfinished while offering an additional bedroom and endless potential for future development. Major mechanical updates have already been completed, including two newer furnaces and an updated hot water tank. Completing the property is an oversized heated triple detached garage with plenty of space for vehicles, storage, and hobbies.Emerald Bay is one of Springbank’s most coveted waterfront communities, offering an unmatched balance of privacy, natural beauty, and estate living. Whether you choose to renovate, redesign, or build your dream estate, the true value of this property lies in its irreplaceable setting on the Bearspaw Reservoir, a rare opportunity to secure one of the area’s most prestigious locations. Book your private viewing today! (id:51913)
Property Details
| Amenities Near By : Golf Course, Water Nearby |
| Community Features : Golf Course Development, Lake Privileges |
| Features : See Remarks, No Neighbours Behind |
| Parking Space Total : 6 |
| Plan : 9310786 |
| Structure : Deck |
| MLS® Number : A2311163 |
| Property Type : Single Family |
| Community Name : Springbank |
Building
| Bathroom Total : 5 |
| Bedrooms Above Ground : 1 |
| Bedrooms Below Ground : 1 |
| Bedrooms Total : 2 |
| Appliances : Refrigerator, Cooktop - Gas, Dishwasher, Oven - Built-in, Washer & Dryer |
| Architectural Style : Bungalow |
| Basement Development : Partially Finished |
| Basement Features : Walk Out |
| Basement Type : Full (partially Finished) |
| Constructed Date : 1993 |
| Construction Style Attachment : Detached |
| Cooling Type : None |
| Exterior Finish : Stucco |
| Fireplace Present : Yes |
| Fireplace Total : 1 |
| Flooring Type : Carpeted, Hardwood |
| Foundation Type : Poured Concrete |
| Half Bath Total : 3 |
| Heating Fuel : Natural Gas |
| Heating Type : Forced Air, In Floor Heating |
| Stories Total : 1 |
| Size Interior : 2204 Sqft |
| Total Finished Area : 2204.29 Sqft |
| Type : House |
Land
| Size Total : 2.55 Ac|2 - 4.99 Acres |
| Size Total Text : 2.55 Ac|2 - 4.99 Acres |
| Acreage : Yes |
| Land Amenities : Golf Course, Water Nearby |
| Fence Type : Not Fenced |
| Landscape Features : Landscaped |
| Sewer : Municipal Sewage System |
| Size Irregular : 2.55 |
| Surface Water : Creek Or Stream |
| Zoning Description : R1 |
Rooms
| Level | Type | Dimensions |
|---|---|---|
| Basement | 2pc Bathroom | 6.67 Ft x 5.17 Ft |
| Basement | Bedroom | 13.42 Ft x 16.42 Ft |
| Basement | Storage | 13.67 Ft x 9.25 Ft |
| Basement | Furnace | 7.08 Ft x 16.75 Ft |
| Main Level | 1pc Bathroom | 2.67 Ft x 3.08 Ft |
| Main Level | 1pc Bathroom | 5.92 Ft x 8.92 Ft |
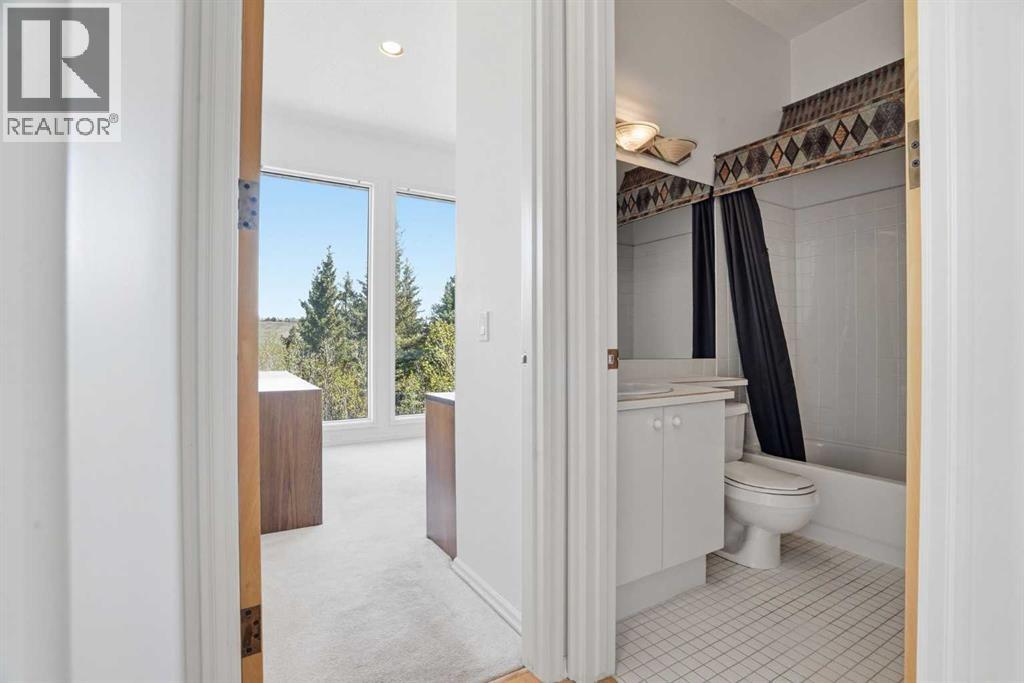
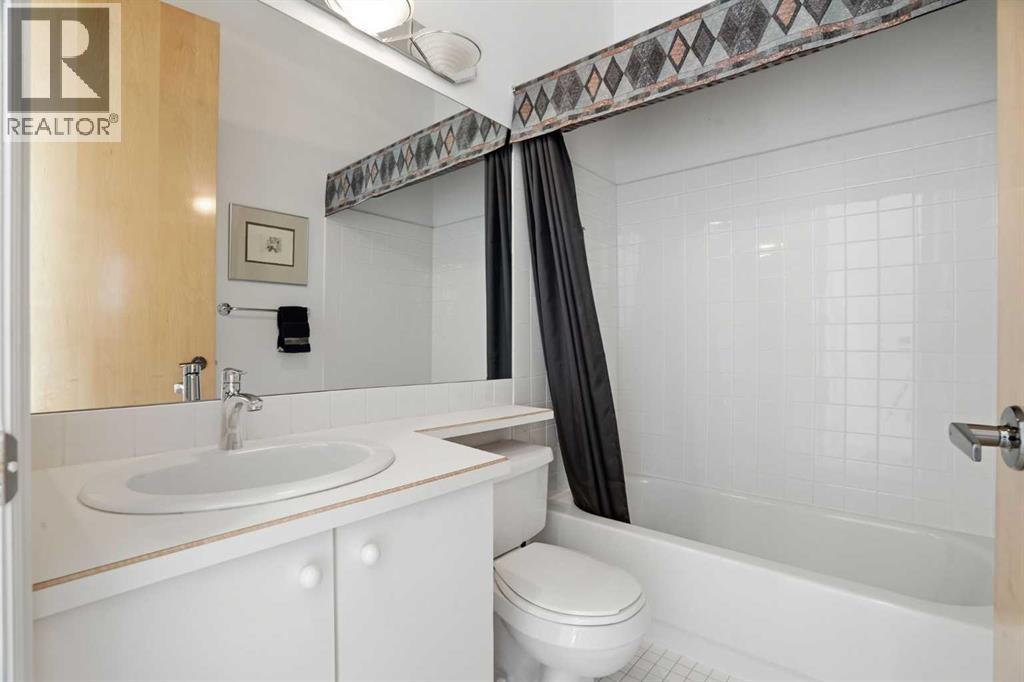
| Main Level | 4pc Bathroom | 5.00 Ft x 7.58 Ft |
| Main Level | 4pc Bathroom | 15.33 Ft x 11.50 Ft |
| Main Level | Breakfast | 14.67 Ft x 10.08 Ft |
| Main Level | Dining Room | 19.08 Ft x 14.17 Ft |
| Main Level | Foyer | 6.42 Ft x 9.33 Ft |
| Main Level | Kitchen | 10.25 Ft x 16.33 Ft |
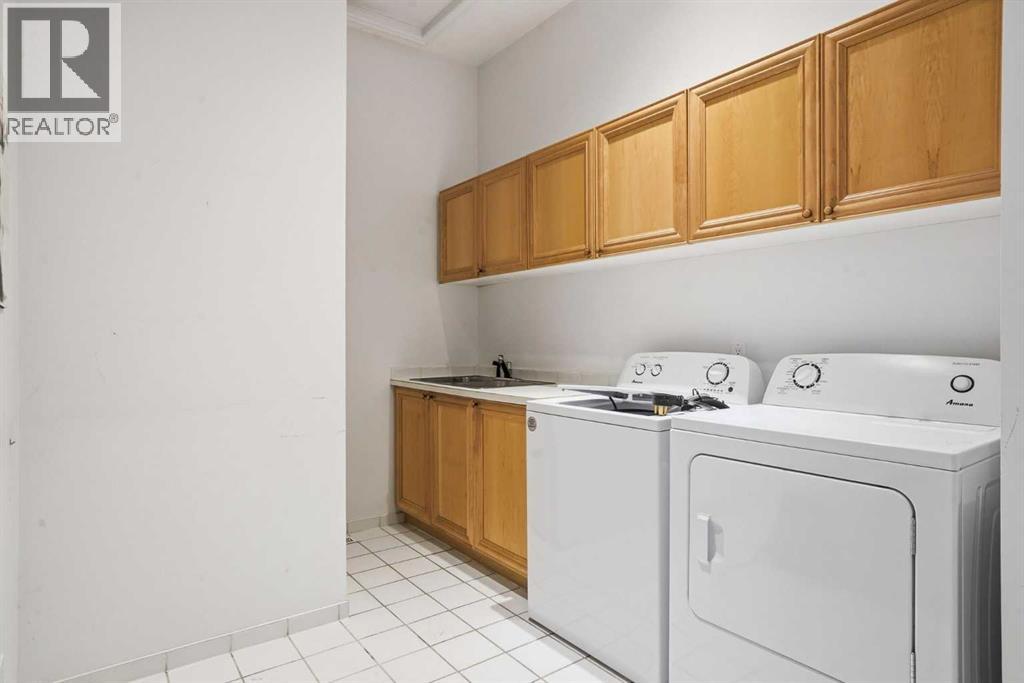
| Main Level | Laundry Room | 13.08 Ft x 7.75 Ft |
| Main Level | Living Room | 15.75 Ft x 20.67 Ft |
| Main Level | Office | 11.67 Ft x 14.17 Ft |
| Main Level | Primary Bedroom | 14.58 Ft x 18.08 Ft |
| Main Level | Other | 9.92 Ft x 7.08 Ft |
Map
Agents and Offices
- Daniel Medina
- Office: Exp Realty