Row / Townhouse

Year Built: 2022

Area: 1263 sqft

Bedrooms: 2

Bathrooms: 3

Car Parking: 3
2478 210 Avenue Se Calgary, Alberta t2x 4g1
$390,000
Description
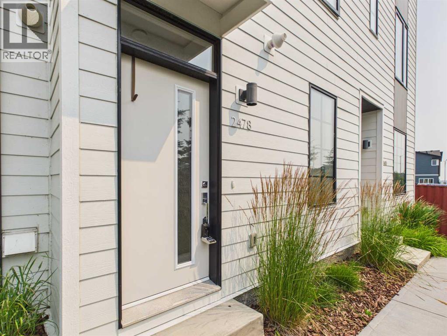
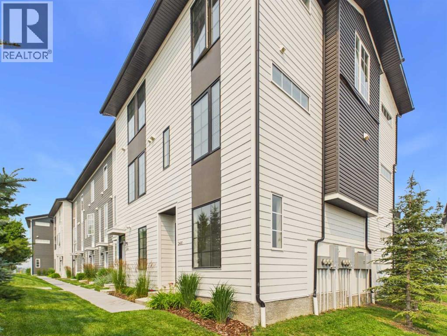
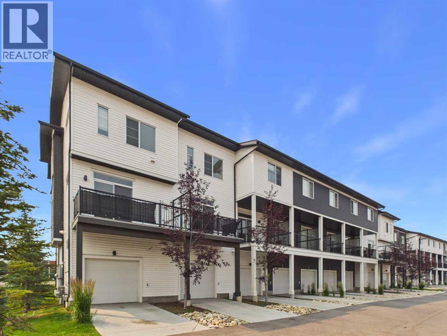
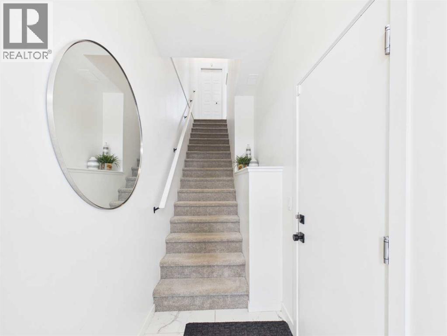
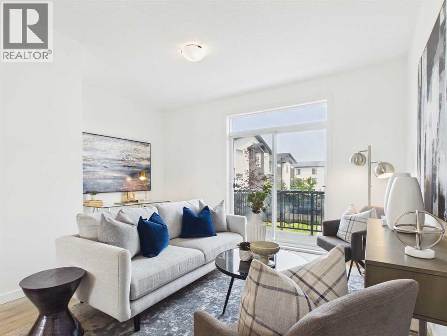
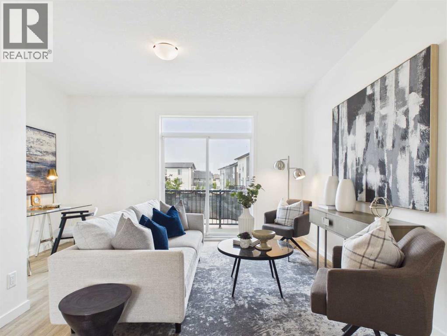
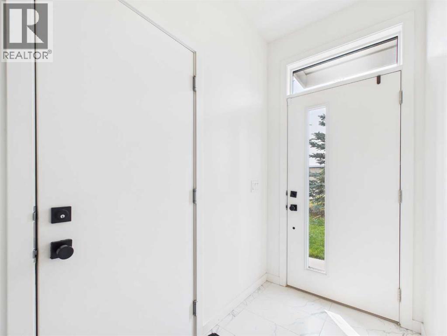
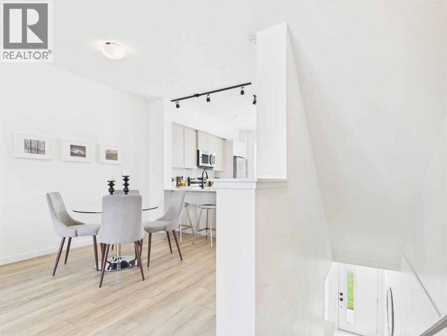
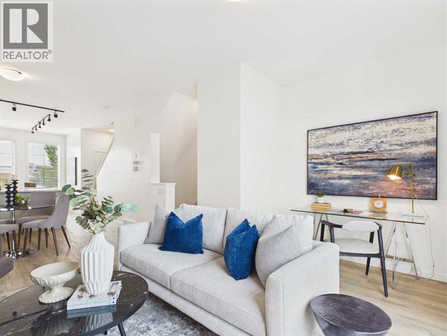
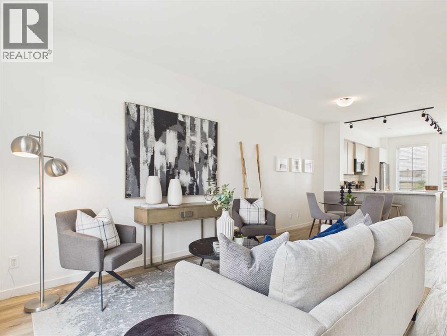
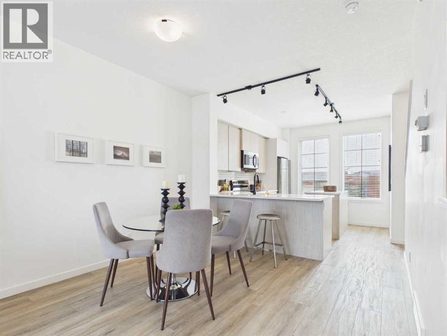
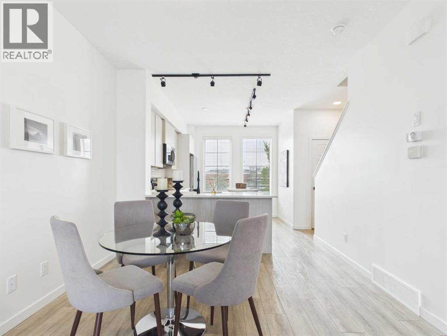
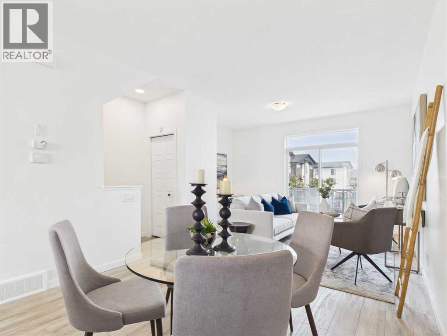
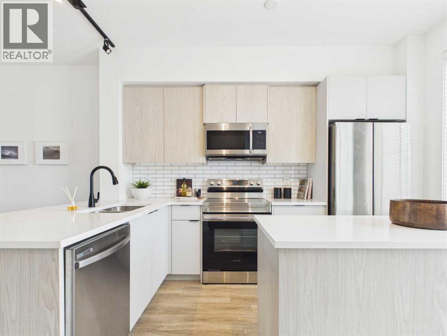
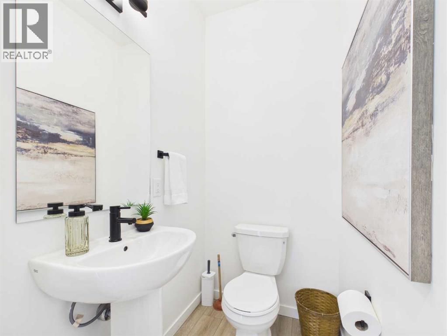
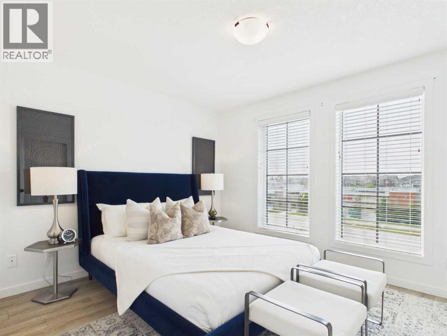
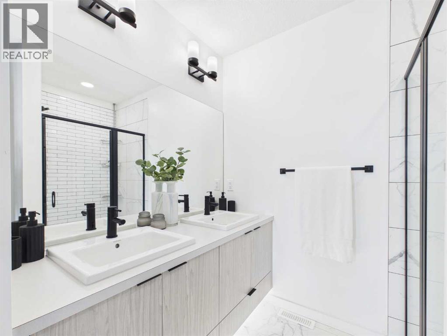
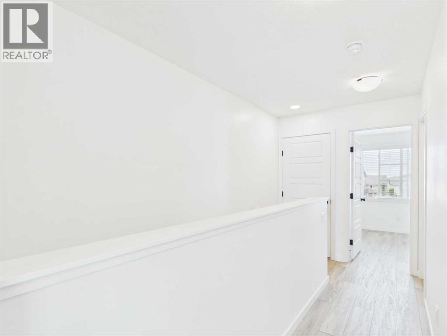
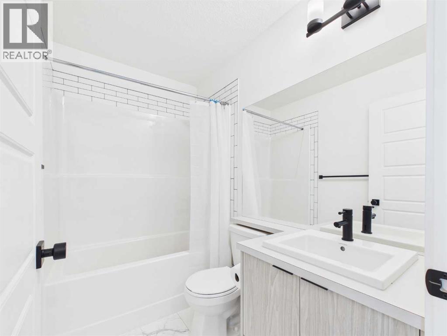
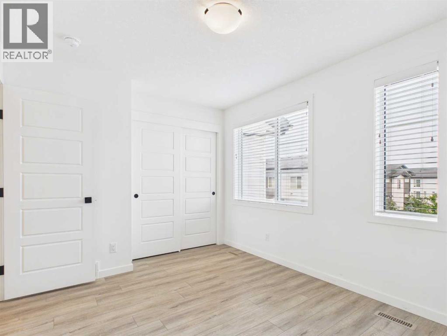
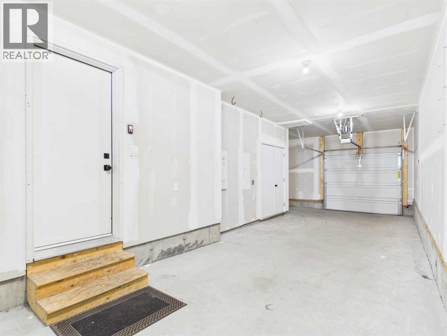
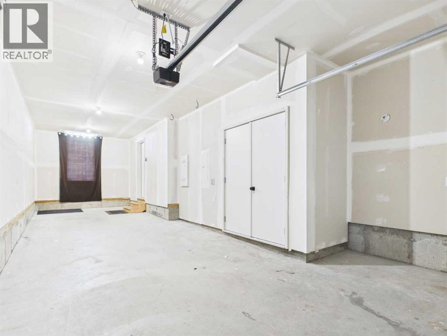
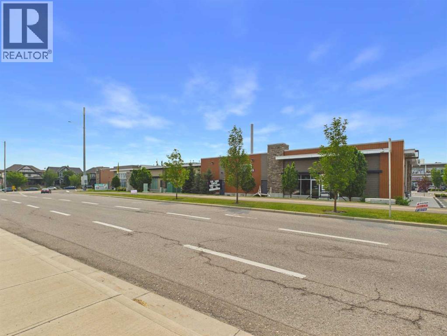
Welcome to this 3 level townhouse in the desirable community of Walden. Built in 2022 and showing very well, this home offers 1262 sq. ft. of thoughtfully designed living space with 2 bedrooms, 2 .5 full bathrooms, and a tandem garage with room for 2 vehicles or extra storage, plus driveway parking. The bright, open-concept main level features upgraded LVP flooring on main and upper floors ,access to a large north-facing balcony, creating a comfortable outdoor space with excellent shade during the summer months. Ideal for first-time buyers, professionals, down sizers, or investors, this property combines low-maintenance living with everyday convenience. Located near Walden’s parks, pathways, ponds, and green spaces, and just minutes from the Township shopping district at 210 Avenue SE and Macleod Trail, you will enjoy easy access to groceries, restaurants, coffee shops, fitness, banking, health services, pet stores, and more. (id:51913)
Property Details
| Amenities Near By : Golf Course, Park, Playground, Recreation Nearby, Schools, Shopping |
| Community Features : Golf Course Development, Fishing, Pets Allowed With Restrictions |
| Features : Pvc Window, No Animal Home, No Smoking Home, Parking |
| Parking Space Total : 3 |
| Plan : 2210011 |
| Structure : None |
| MLS® Number : A2333130 |
| Property Type : Single Family |
| Community Name : Walden |
Building
| Bathroom Total : 3 |
| Bedrooms Above Ground : 2 |
| Bedrooms Total : 2 |
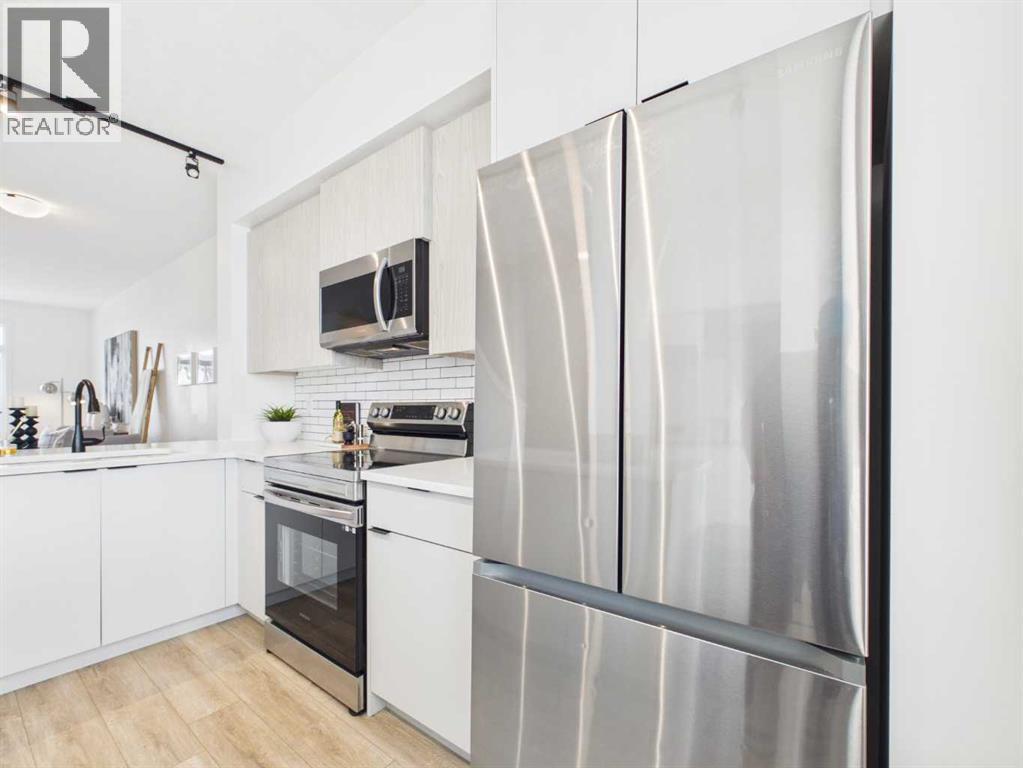
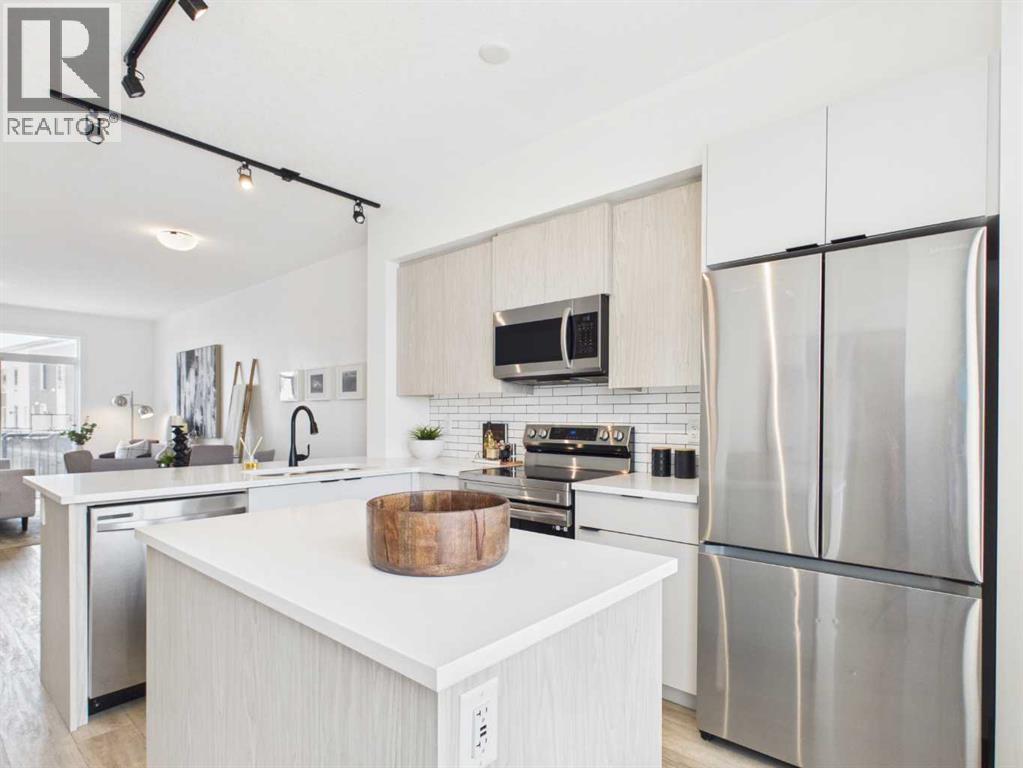
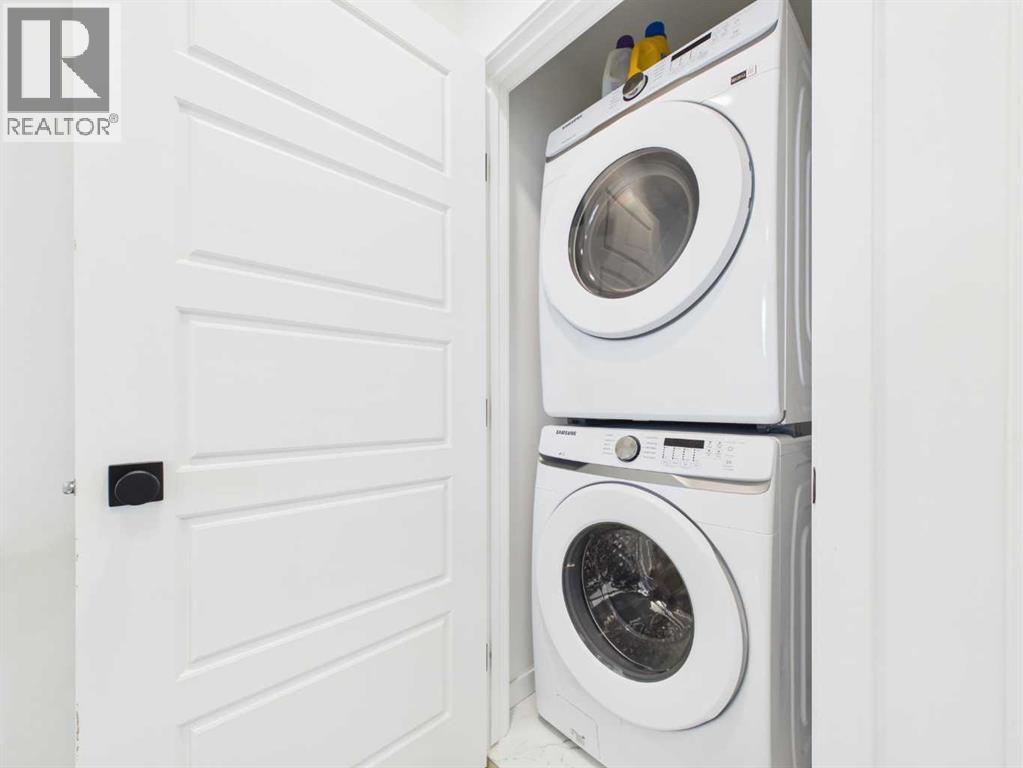
| Appliances : Refrigerator, Dishwasher, Oven, Microwave, Hood Fan, Window Coverings, Garage Door Opener, Washer/dryer Stack-up |
| Basement Type : None |
| Constructed Date : 2022 |
| Construction Material : Wood Frame |
| Construction Style Attachment : Attached |
| Cooling Type : None |
| Exterior Finish : Vinyl Siding |
| Fire Protection : Smoke Detectors |
| Flooring Type : Vinyl Plank |
| Foundation Type : Poured Concrete |
| Half Bath Total : 1 |
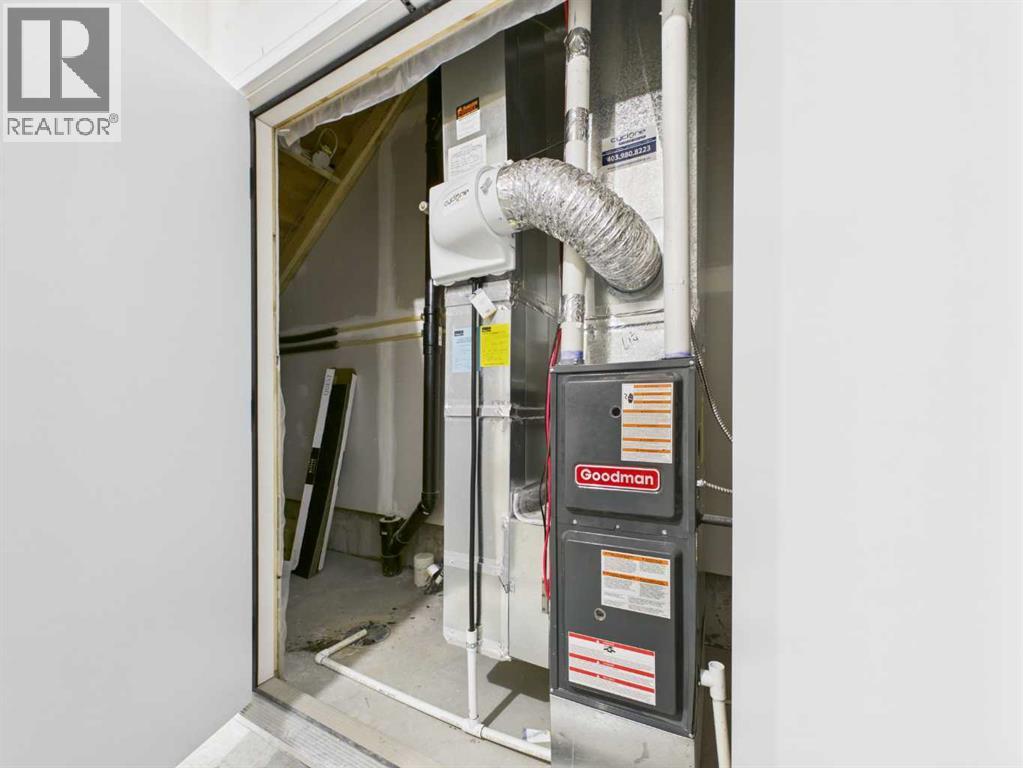
| Heating Fuel : Natural Gas |
| Heating Type : Central Heating |
| Stories Total : 3 |
| Size Interior : 1263 Sqft |
| Total Finished Area : 1262.92 Sqft |
| Type : Row / Townhouse |
Land
| Size Total : 92.32 M2|0-4,050 Sqft |
| Size Total Text : 92.32 M2|0-4,050 Sqft |
| Size Frontage : 4.72 M |
| Acreage : No |
| Land Amenities : Golf Course, Park, Playground, Recreation Nearby, Schools, Shopping |
| Fence Type : Not Fenced |
| Landscape Features : Landscaped |
| Size Depth : 19.56 M |
| Size Irregular : 92.32 |
| Zoning Description : M-1d100 |
Rooms
| Level | Type | Dimensions |
|---|---|---|
| Second Level | 2pc Bathroom | 3.75 Ft x .00 Ft |
| Second Level | Other | 34.58 Ft x 14.67 Ft |
| Second Level | Storage | 3.17 Ft x 1.92 Ft |
| Second Level | Other | 11.17 Ft x 6.42 Ft |
| Third Level | Storage | 10.50 Ft x 2.00 Ft |
| Third Level | Bedroom | 10.58 Ft x 12.33 Ft |
| Third Level | Hall | 13.42 Ft x 6.67 Ft |
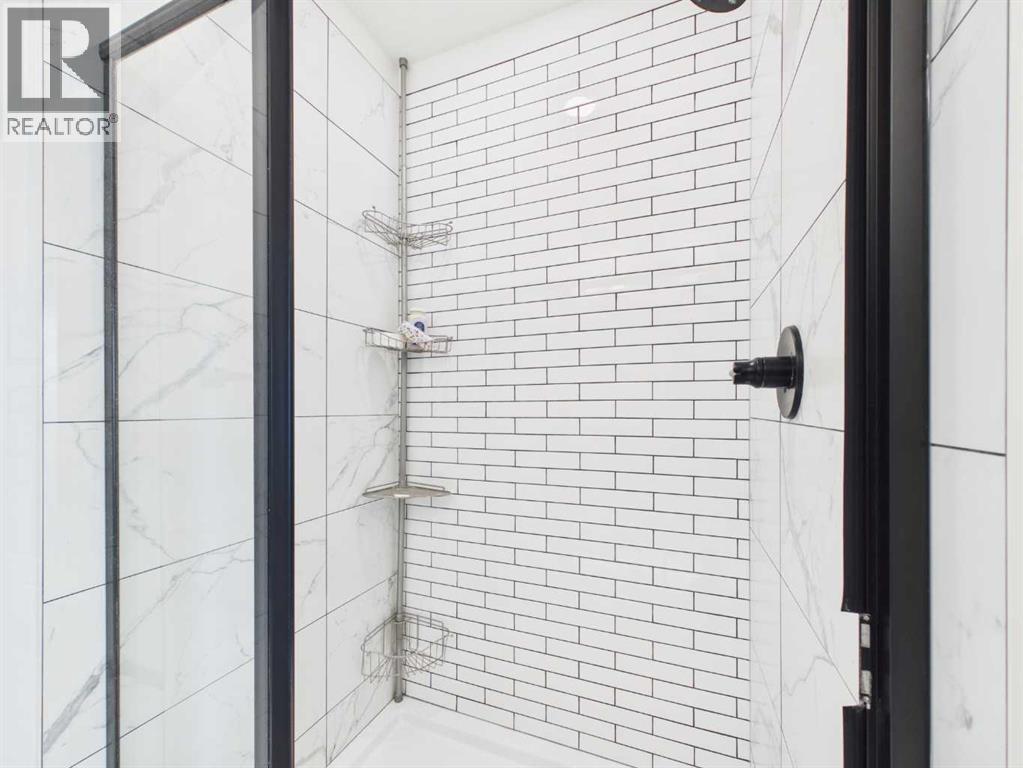
| Third Level | 4pc Bathroom | 8.08 Ft x 7.58 Ft |
| Third Level | 4pc Bathroom | 7.42 Ft x 4.83 Ft |
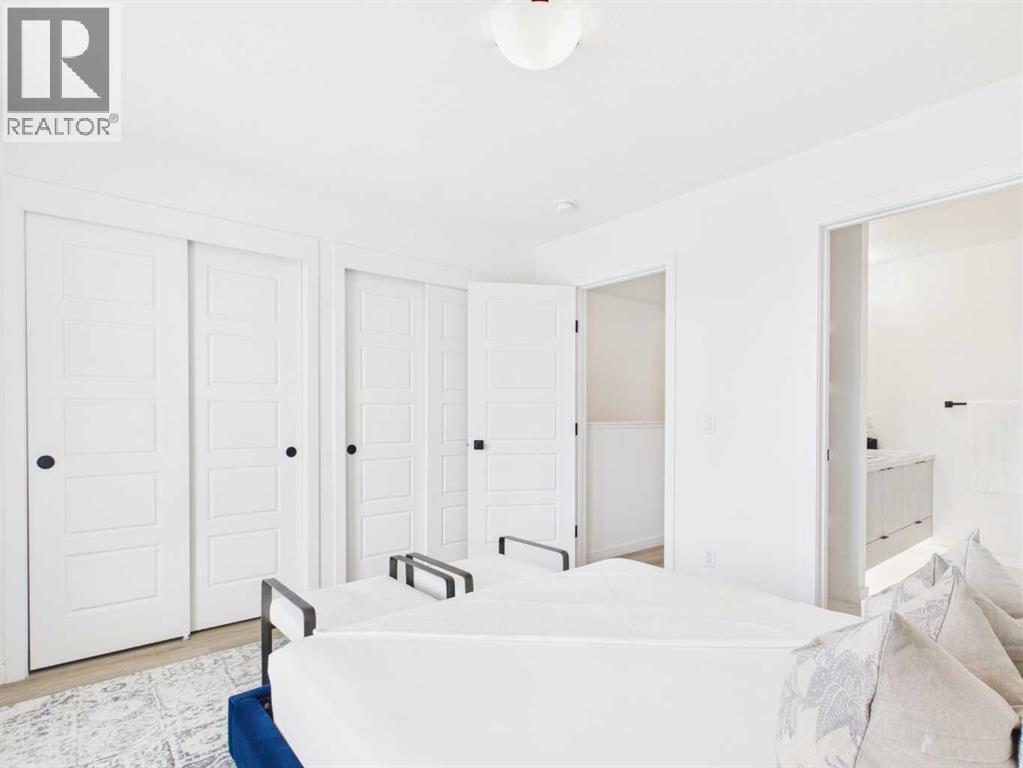
| Third Level | Storage | 5.67 Ft x 2.00 Ft |
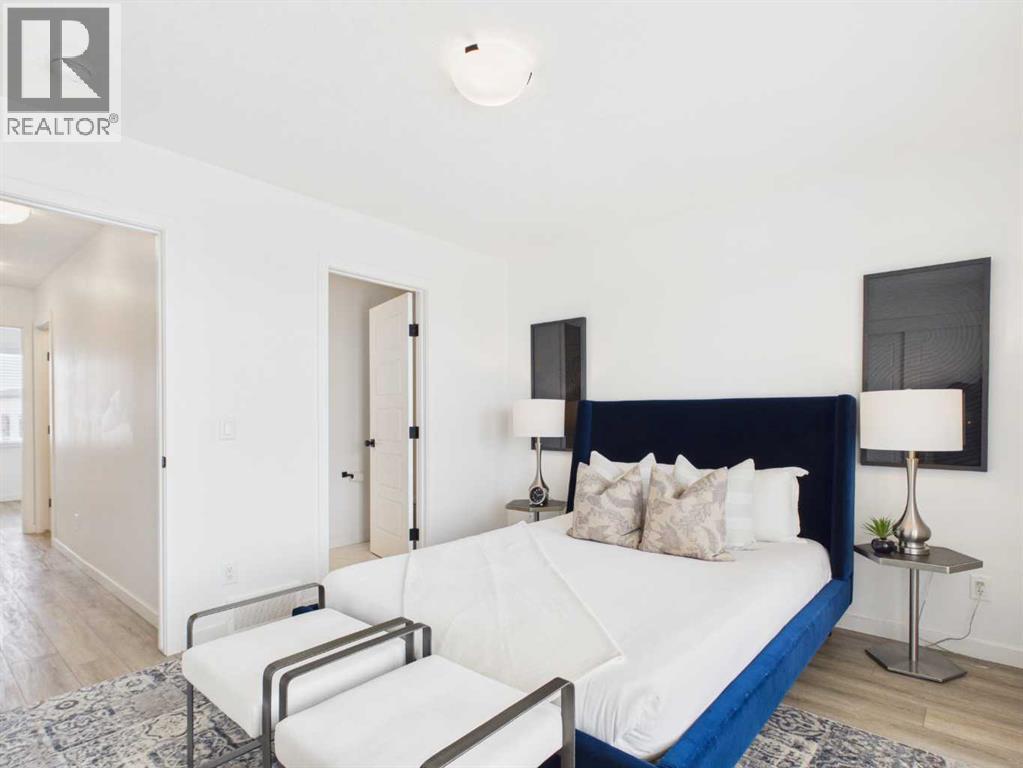
| Third Level | Primary Bedroom | 12.25 Ft x 9.75 Ft |
| Main Level | Hall | 4.25 Ft x 7.58 Ft |
| Main Level | Furnace | 17.92 Ft x 3.17 Ft |
Map
Agents and Offices
- Tim Mangat
- Office: Cir Realty