House

Year Built: 2004

Area: 2364 sqft

Bedrooms: 3

Bathrooms: 3

Fireplaces: 1

Car Parking: 4
39 Evercreek Bluffs Road Sw Calgary, Alberta T2Y 4P3 New
$935,000
Virtual Tour
Open House
This property has open houses!
Starts at: 11:00 am
Ends at: 2:00 pm
Description
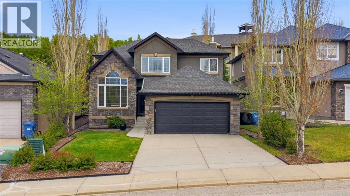
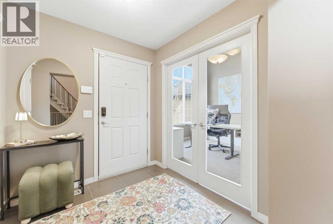
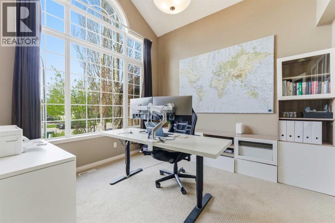
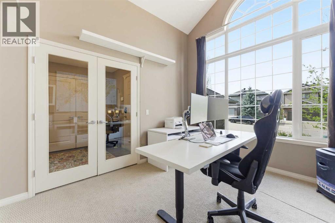
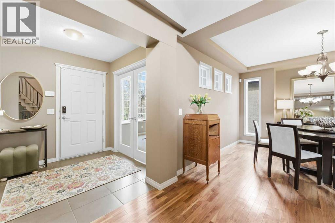
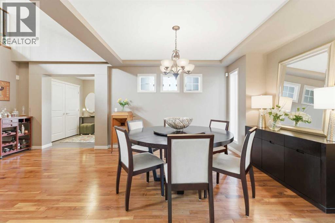
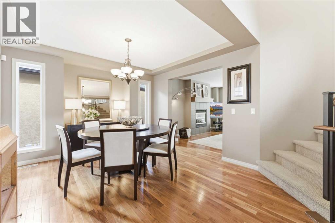
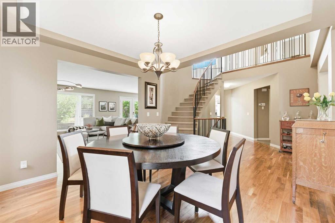
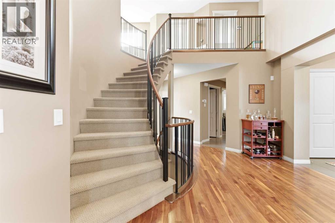
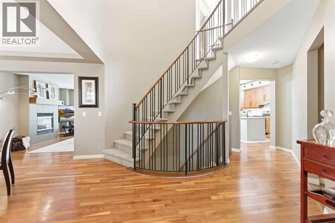
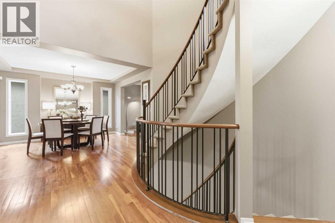
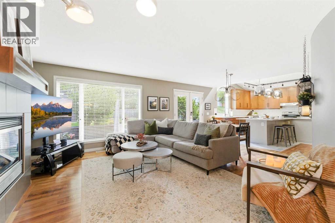
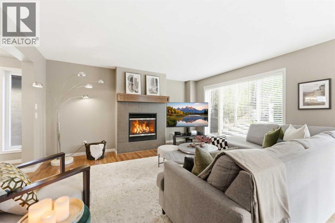
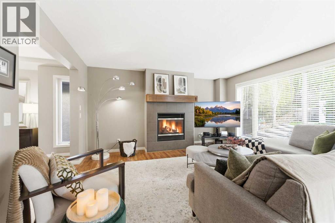
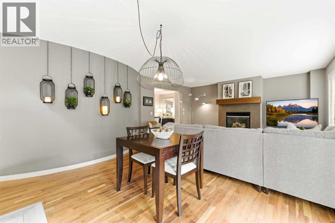
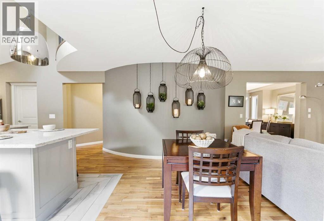
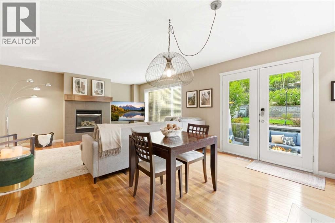
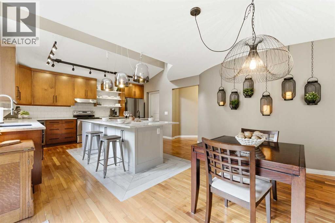
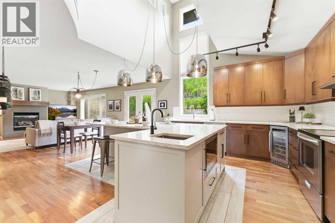
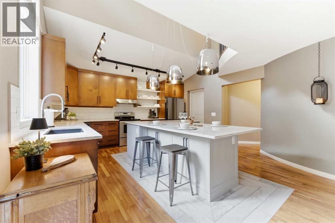
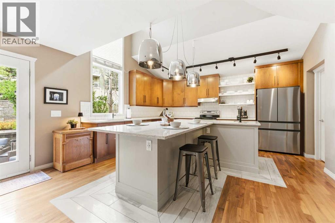
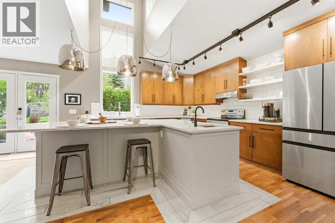
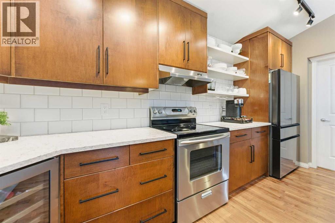
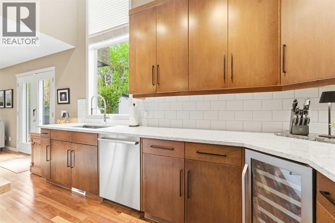
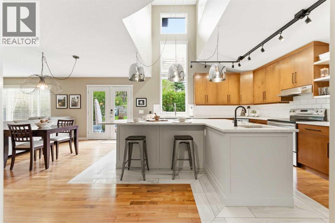
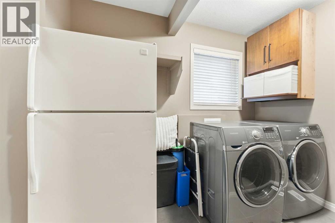
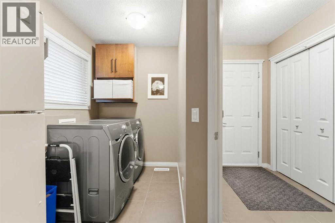
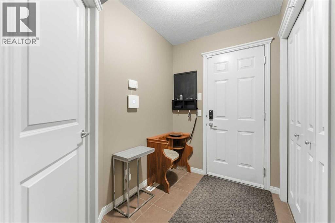
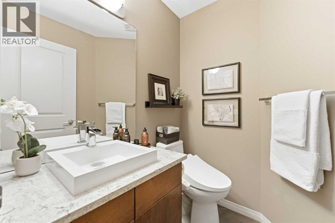
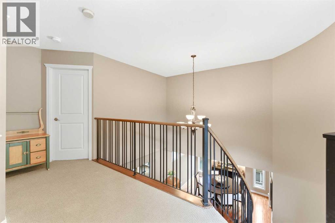
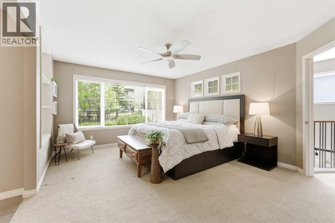
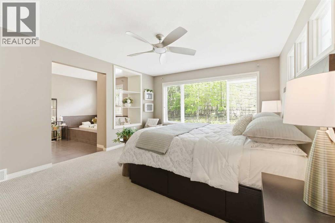
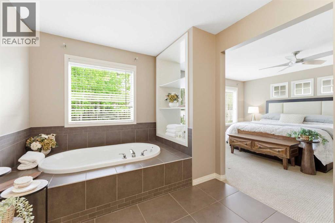
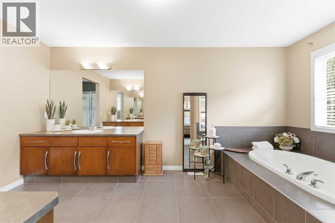
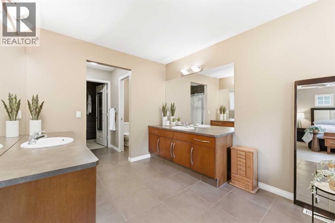
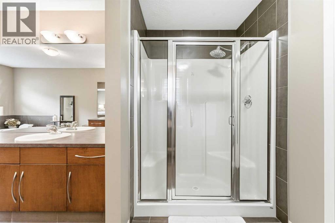
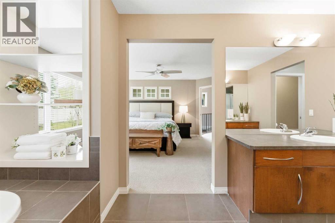
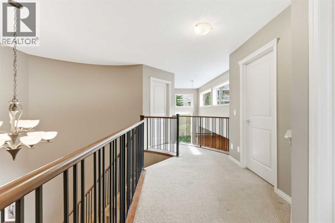
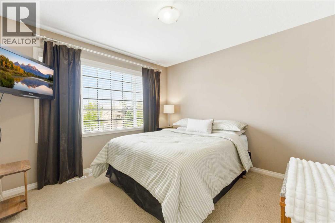
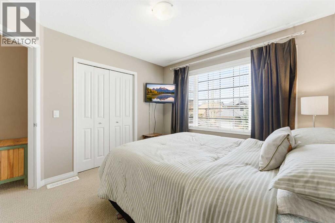
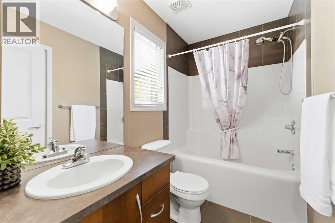
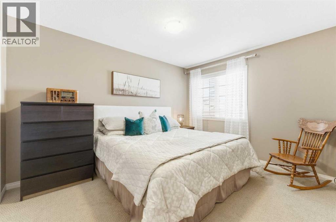
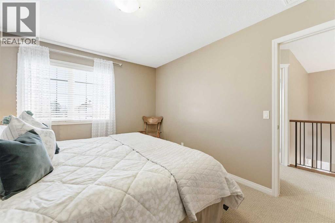
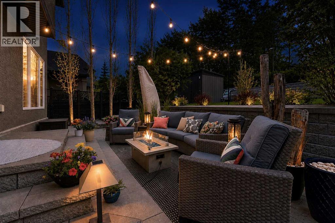
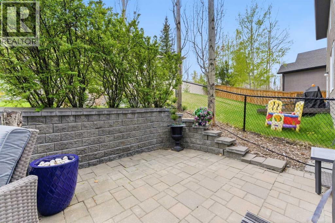
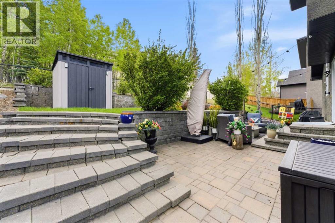
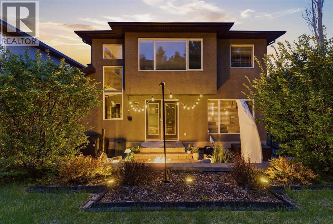
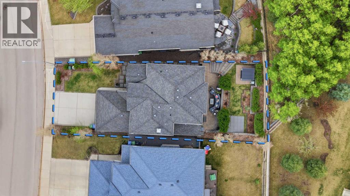
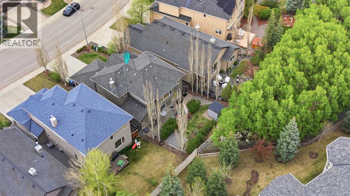
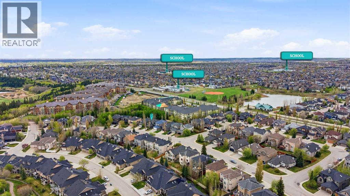
OPEN HOUSES on Saturday May 23rd and Sunday May 24th from 11-2 PM both days! WOW! This one is special! Immaculate and ready for it's new owners! This home is in a PRIME location in Evercreek Bluffs and backing onto a forested area and providing ultimate privacy while you relax in the back yard oasis! As you enter this beautiful home you are greeted by a sunny and bright main floor office space with vaulted ceilings and a stunning spiral staircase! Now through to the main living areas you will love the separate dining space which can accommodate a large table and plenty of chairs! The remodelled kitchen is AMAZING! It features a soaring open space to let the light in, beautiful cabinetry, tons of counter space and a large island that can fit 4 stools comfortably, quartz counter tops, tile inlay flooring, extra prep sink in the island, wine fridge, subway tiled backsplash and a walk through pantry! The main floor is completed with a mudroom, laundry area and a half bath for your guests! Let's head upstairs and check out the amazing primary bedroom and huge ensuite with dual vanities, walk in closet, soaker tub and built in shelving. There are 2 additional bedrooms upstairs as well as another full bathroom for the kids! The basement is a blank canvas awaiting your ideas and development! The YARD is truly a private oasis that you will spend MANY nights relaxing in with many trees, cozy patio with tons of stone work, lighting and literally just steps to go explore FISH CREEK and all it's beauty! This home has it all in an amazing location close to all the areas amenities, major roadways, parks, playgrounds, green space, FISH CREEK PARK and OS MUCH more! Don't miss this gem! (id:51913)
Property Details
| Amenities Near By : Park, Playground, Schools, Shopping |
| Features : Closet Organizers, No Animal Home, No Smoking Home |
| Parking Space Total : 4 |
| Plan : 0214358 |
| MLS® Number : A2312372 |
| Property Type : Single Family |
| Community Name : Evergreen |
Building
| Bathroom Total : 3 |
| Bedrooms Above Ground : 3 |
| Bedrooms Total : 3 |
| Appliances : Washer, Refrigerator, Water Softener, Dishwasher, Stove, Dryer, Microwave, Hood Fan, Window Coverings, Garage Door Opener |
| Basement Development : Unfinished |
| Basement Type : Full (unfinished) |
| Constructed Date : 2004 |
| Construction Material : Wood Frame |
| Construction Style Attachment : Detached |
| Cooling Type : None |
| Exterior Finish : Stone, Stucco |
| Fireplace Present : Yes |
| Fireplace Total : 1 |
| Flooring Type : Carpeted, Ceramic Tile, Hardwood |
| Foundation Type : Poured Concrete |
| Half Bath Total : 1 |
| Heating Fuel : Natural Gas |
| Heating Type : Forced Air |
| Stories Total : 2 |
| Size Interior : 2364 Sqft |
| Total Finished Area : 2364.06 Sqft |
| Type : House |
Land
| Size Total : 516 M2|4,051 - 7,250 Sqft |
| Size Total Text : 516 M2|4,051 - 7,250 Sqft |
| Size Frontage : 12.54 M |
| Acreage : No |
| Land Amenities : Park, Playground, Schools, Shopping |
| Fence Type : Fence |
| Landscape Features : Landscaped |
| Size Depth : 36.09 M |
| Size Irregular : 516.00 |
| Zoning Description : R-g |
Rooms
| Level | Type | Dimensions |
|---|---|---|
| Main Level | 2pc Bathroom | 5.67 Ft x 4.92 Ft |
| Main Level | Dining Room | 12.75 Ft x 11.58 Ft |
| Main Level | Foyer | 6.92 Ft x 6.75 Ft |
| Main Level | Kitchen | 14.50 Ft x 15.75 Ft |
| Main Level | Laundry Room | 8.00 Ft x 10.58 Ft |
| Main Level | Living Room | 21.42 Ft x 15.33 Ft |
| Main Level | Office | 10.92 Ft x 11.50 Ft |
| Upper Level | 4pc Bathroom | 8.42 Ft x 4.92 Ft |
| Upper Level | 5pc Bathroom | 10.33 Ft x 21.75 Ft |
| Upper Level | Bedroom | 10.08 Ft x 12.50 Ft |
| Upper Level | Bedroom | 10.58 Ft x 10.83 Ft |
| Upper Level | Primary Bedroom | 12.83 Ft x 17.33 Ft |
| Upper Level | Other | 10.42 Ft x 7.00 Ft |
Map
Agents and Offices
- Melissa McNab
- Shawn Riley
- Office: Real Broker