Apartment

Year Built: 2015

Area: 589 sqft

Bedrooms: 2

Bathrooms: 2

Car Parking: 1
403, 1521 26 Avenue Sw Calgary, Alberta T2T 1C4 New
$339,900
Description
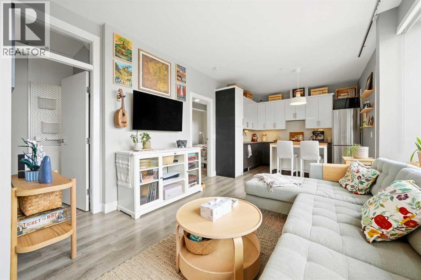
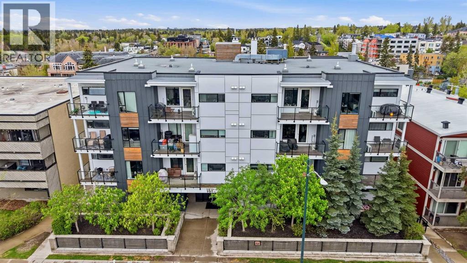
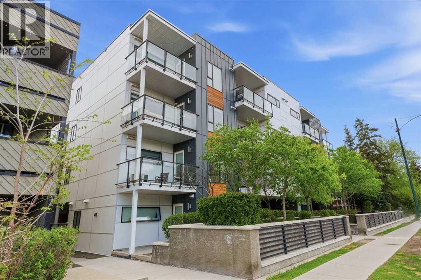
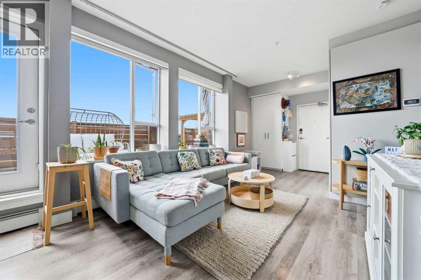
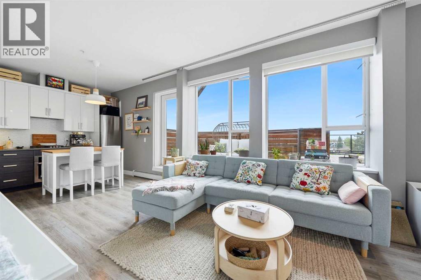
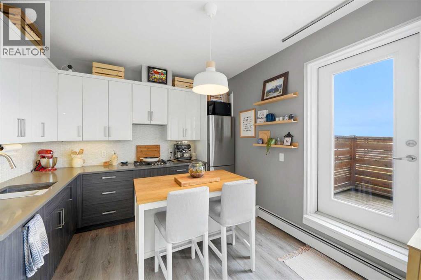
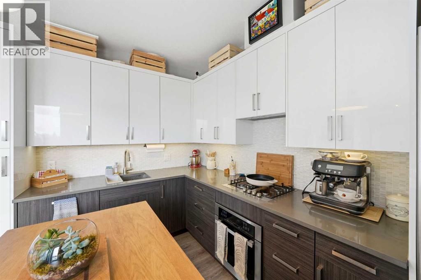
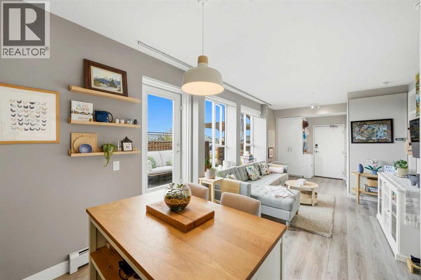
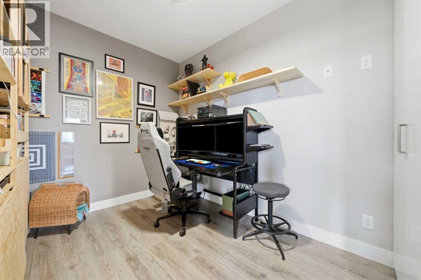
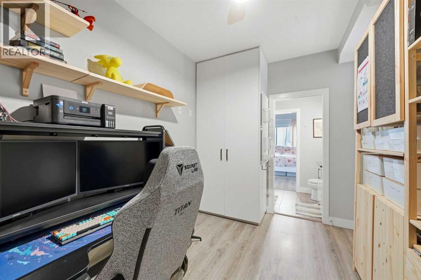
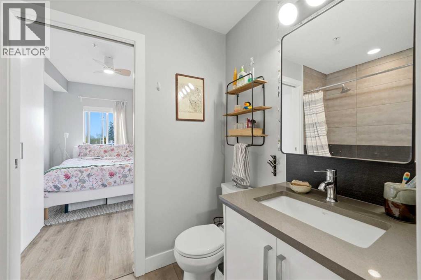
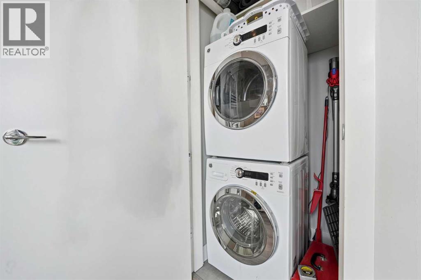
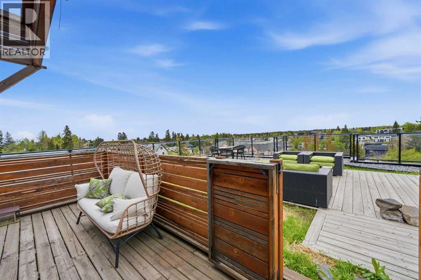
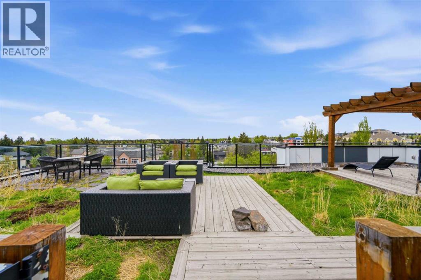
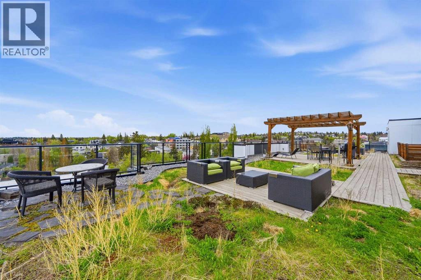
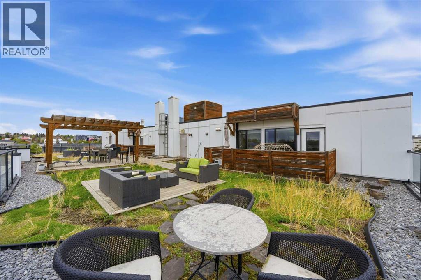
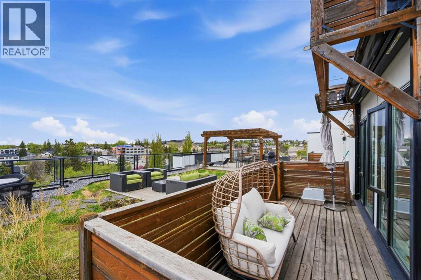
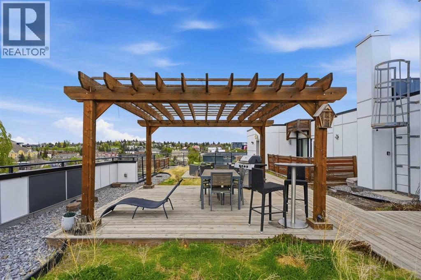
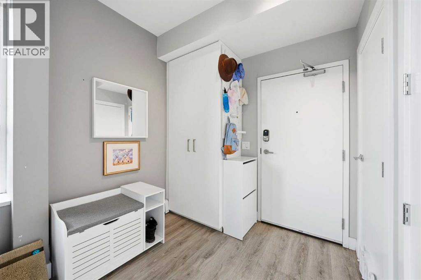
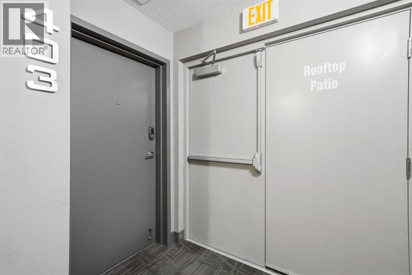
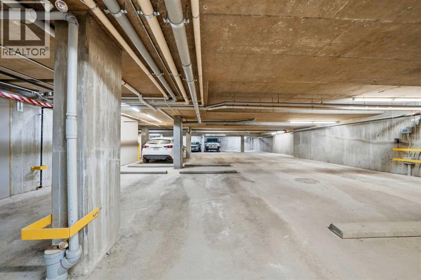
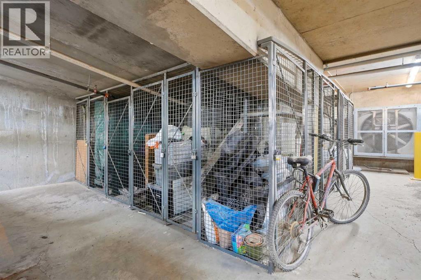
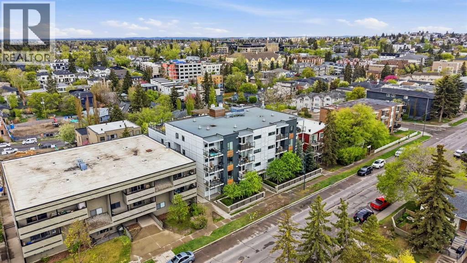
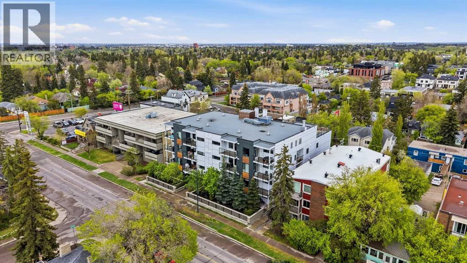
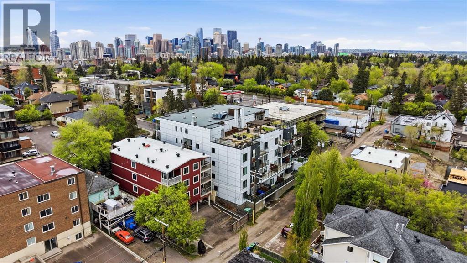
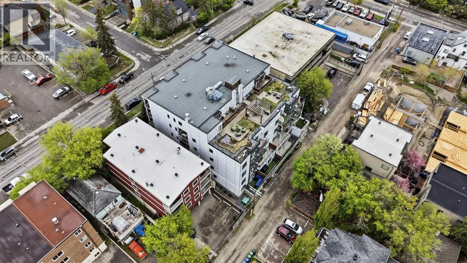
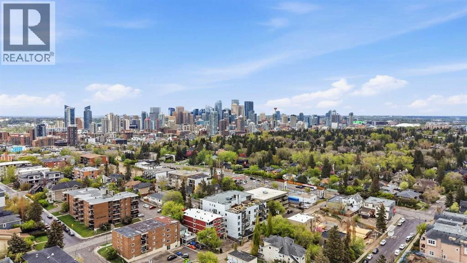
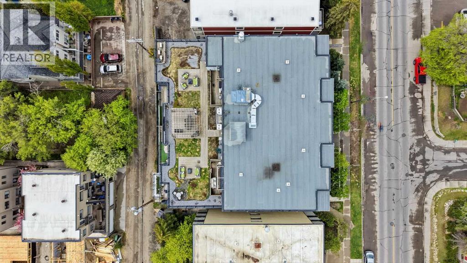
Rare penthouse-style living with direct rooftop access in South Calgary. This bright 2-bedroom, 2-bathroom condo is one of only two units in the building that backs directly onto the shared rooftop patio, giving you an incredible extension of your living space just steps from your door. Inside, the open-concept layout offers a functional kitchen, comfortable living area, large windows, in-suite laundry, and a versatile second bedroom. The patio is the true highlight, with space to BBQ, entertain, unwind, or enjoy morning coffee with city views. Complete with underground parking and a separate storage locker, all close to Marda Loop, parks, restaurants, transit, and downtown. A rare low-maintenance inner-city home with standout outdoor living. (id:51913)
Property Details
| Amenities Near By : Park, Playground, Recreation Nearby, Schools, Shopping |
| Community Features : Pets Allowed With Restrictions |
| Features : Parking |
| Parking Space Total : 1 |
| Plan : 1512592 |
| MLS® Number : A2313439 |
| Property Type : Single Family |
| Community Name : South Calgary |
Building
| Bathroom Total : 2 |
| Bedrooms Above Ground : 2 |
| Bedrooms Total : 2 |
| Appliances : Washer, Refrigerator, Cooktop - Gas, Dishwasher, Dryer, Oven - Built-in |
| Constructed Date : 2015 |
| Construction Material : Wood Frame |
| Construction Style Attachment : Attached |
| Cooling Type : None |
| Exterior Finish : Composite Siding, Wood Siding |
| Flooring Type : Tile, Vinyl Plank |
| Half Bath Total : 1 |
| Heating Fuel : Natural Gas |
| Heating Type : Baseboard Heaters |
| Stories Total : 4 |
| Size Interior : 589 Sqft |
| Total Finished Area : 588.76 Sqft |
| Type : Apartment |
Land
| Size Total Text : Unknown |
| Acreage : No |
| Land Amenities : Park, Playground, Recreation Nearby, Schools, Shopping |
| Zoning Description : M-c2 |
Rooms
| Level | Type | Dimensions |
|---|---|---|
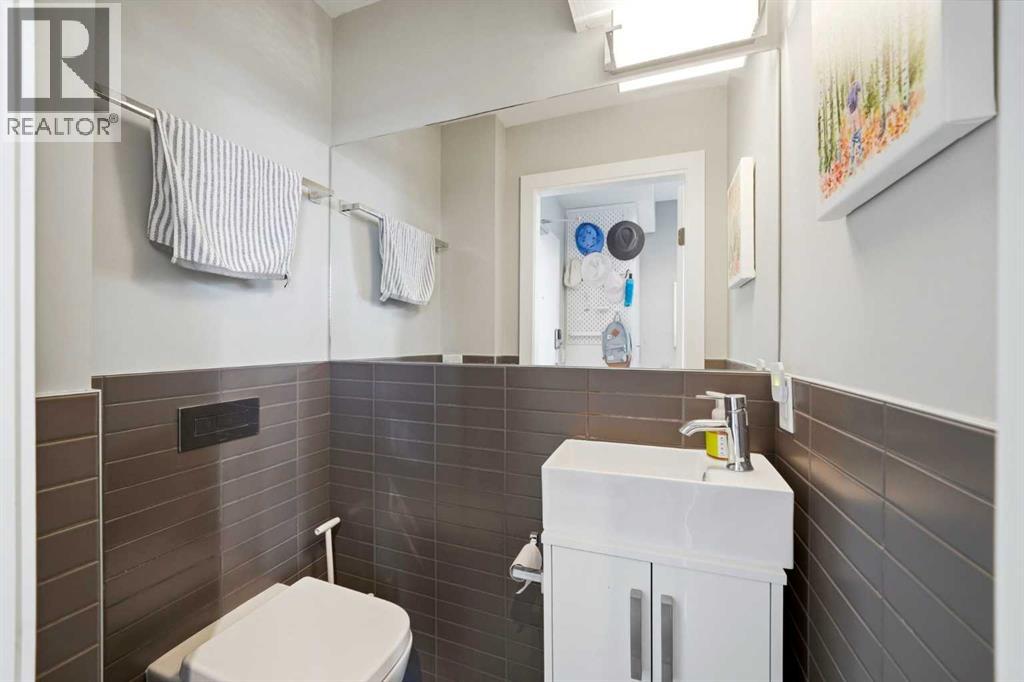
| Main Level | 2pc Bathroom | 3.08 Ft x 4.75 Ft |
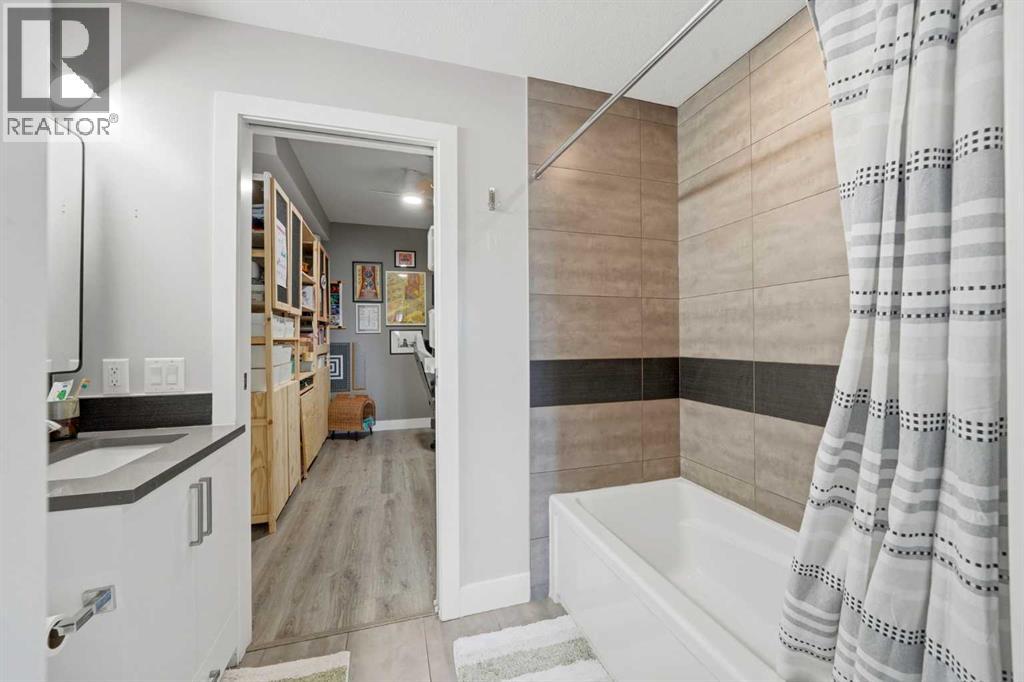
| Main Level | 4pc Bathroom | 8.33 Ft x 4.83 Ft |
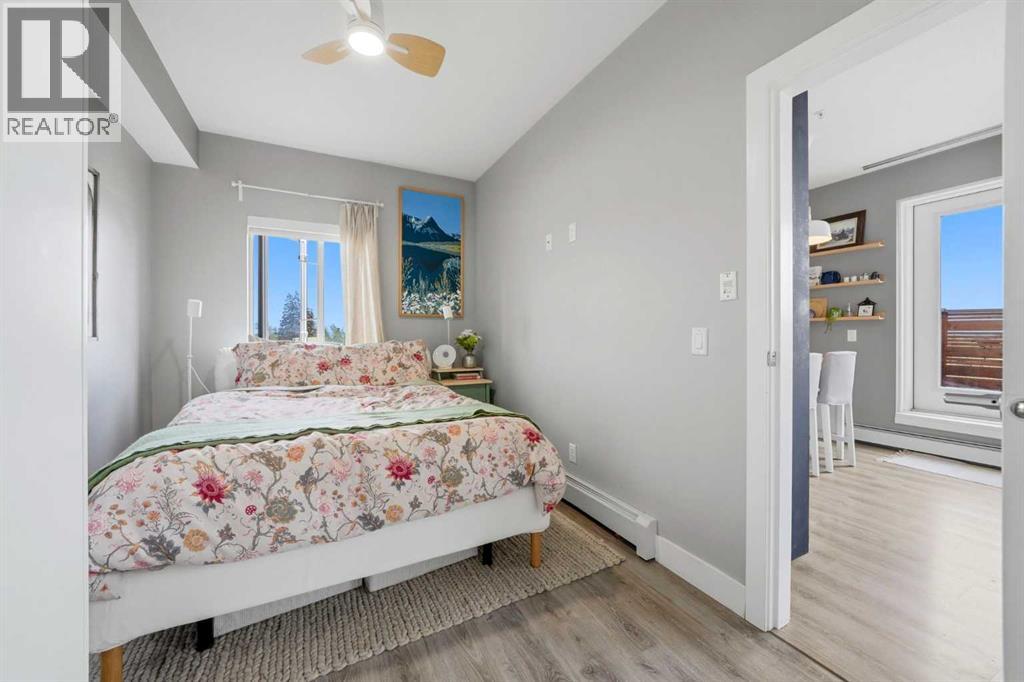
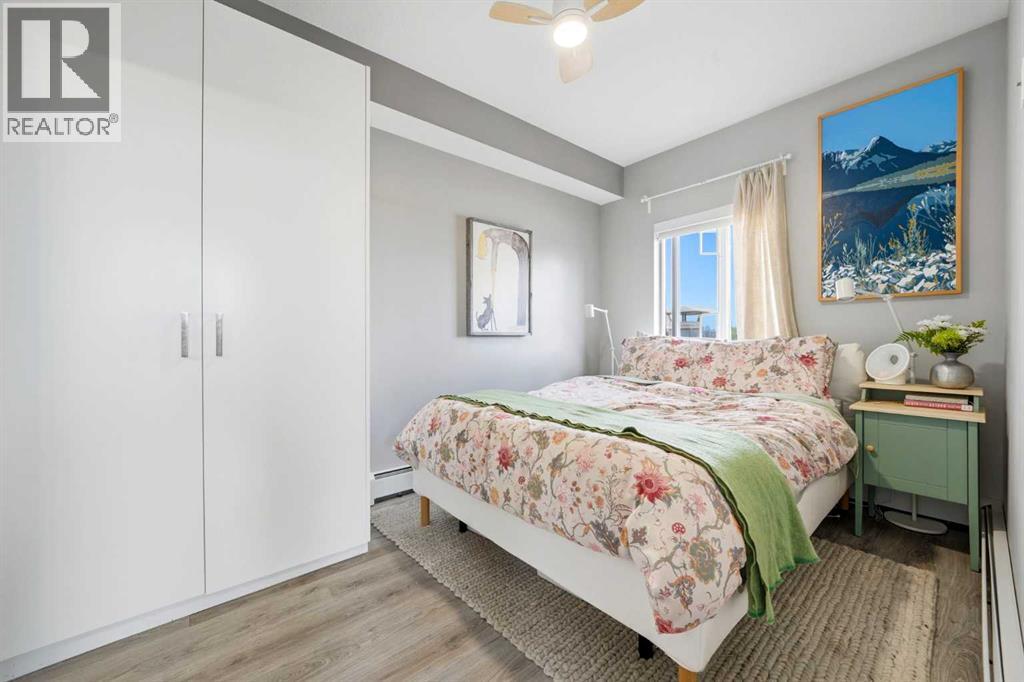
| Main Level | Bedroom | 8.50 Ft x 12.58 Ft |
| Main Level | Kitchen | 7.92 Ft x 7.08 Ft |
| Main Level | Living Room | 11.00 Ft x 11.17 Ft |
| Main Level | Bedroom | 8.50 Ft x 11.00 Ft |
Map
Agents and Offices
- Leigh Kormos
- Josh Hamilton
- Office: Century 21 Bamber Realty Ltd.