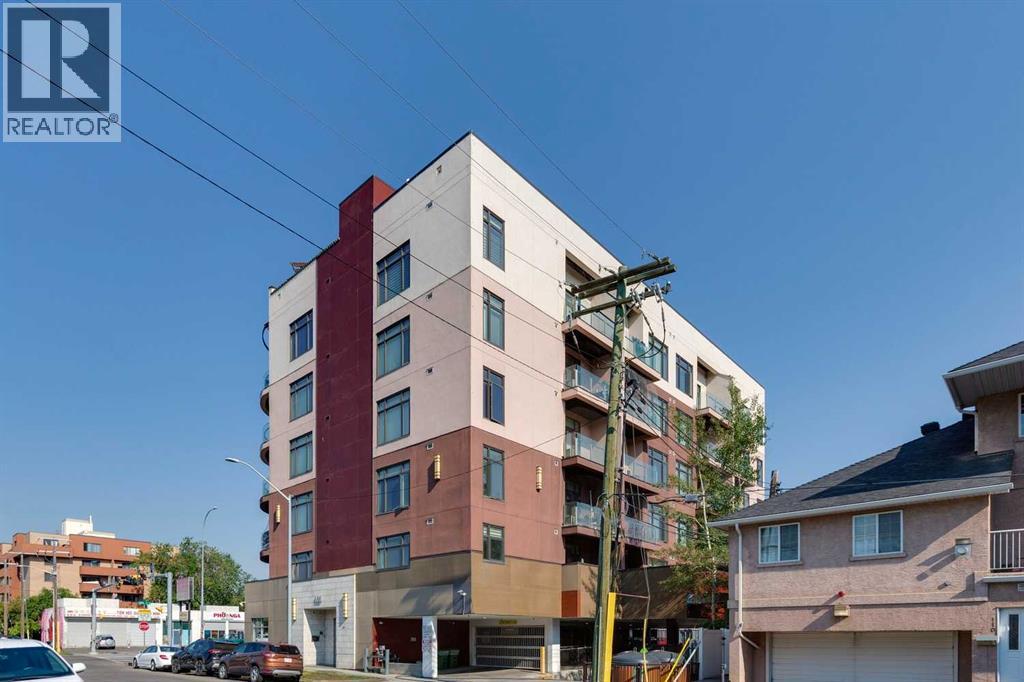
Apartment

Year Built: 2017

Area: 701 sqft

Bedrooms: 2

Bathrooms: 2

Car Parking: 1
409, 108 13 Avenue Ne Calgary, Alberta T2E 7Z1
$270,000
Description
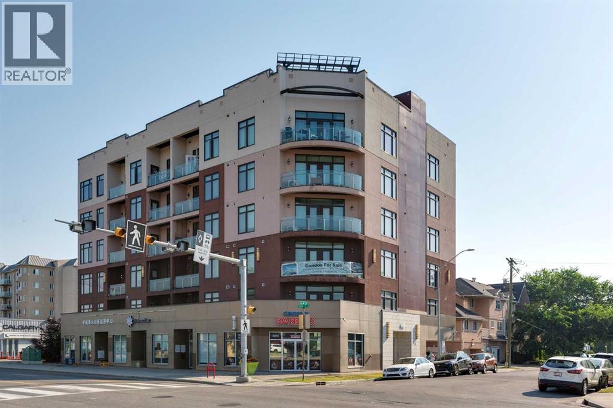
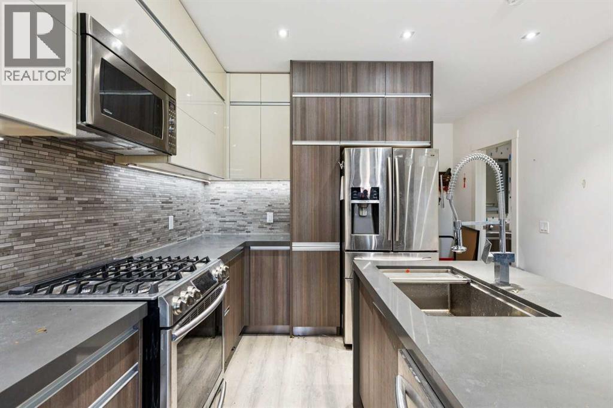
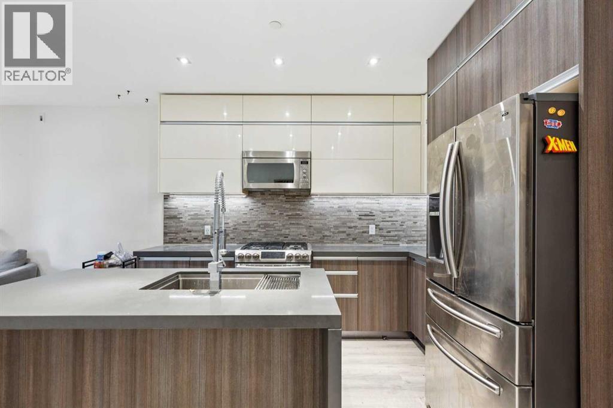
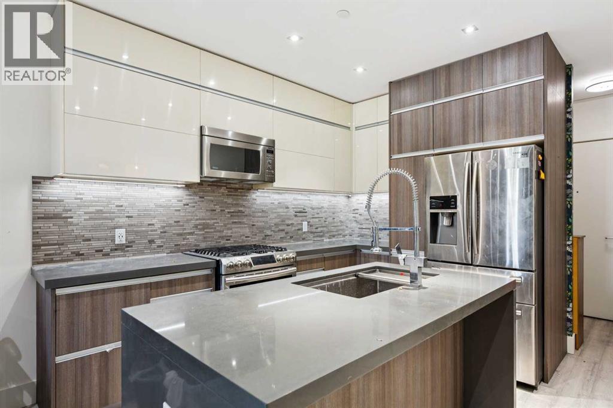
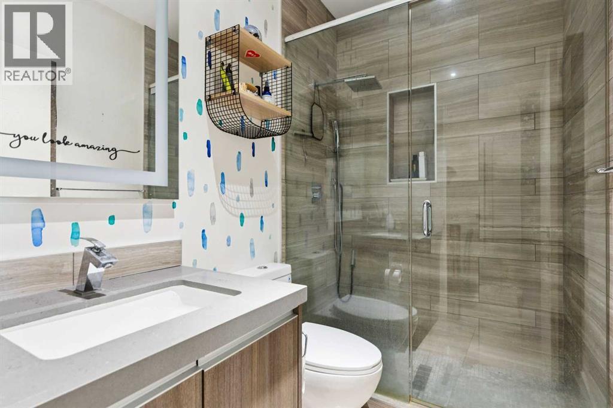
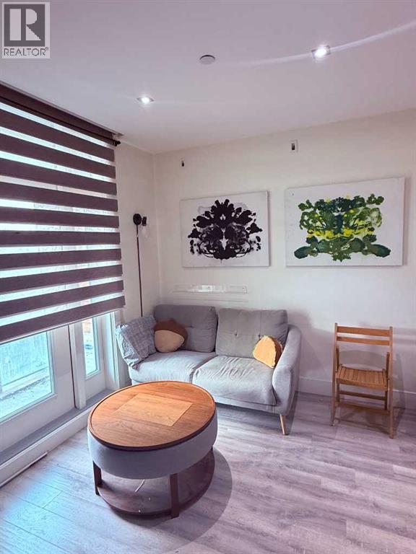
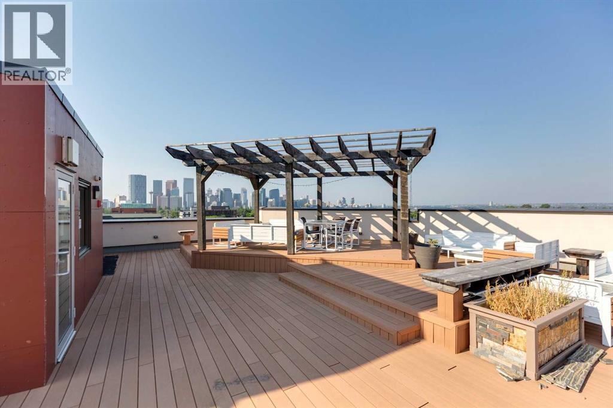
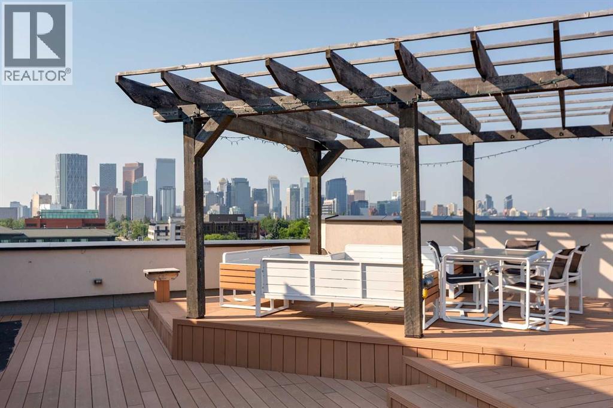
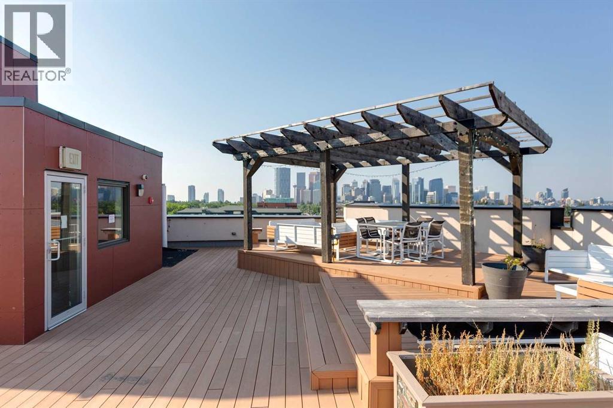
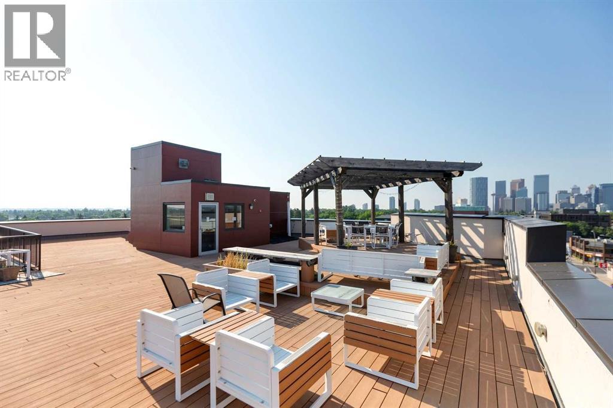
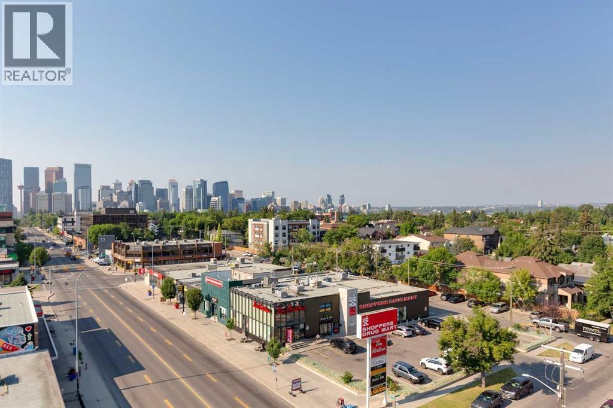
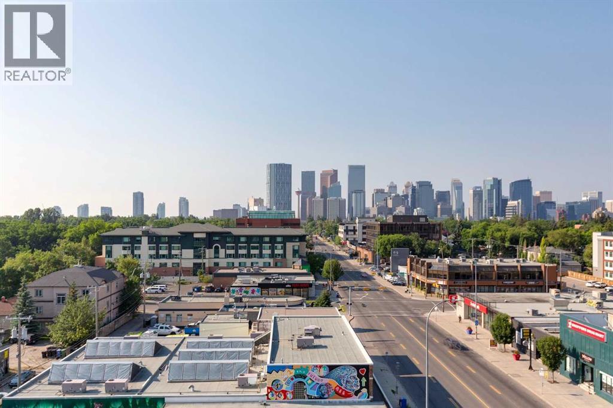
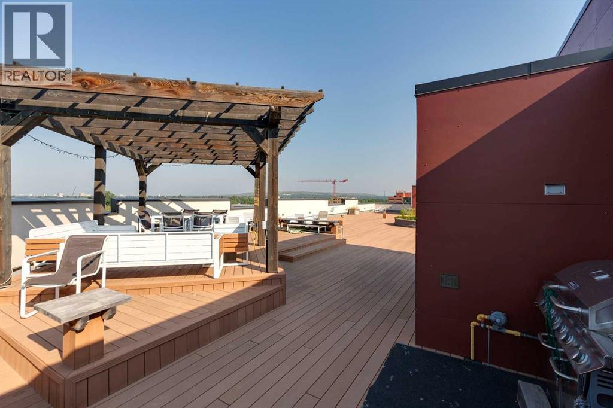
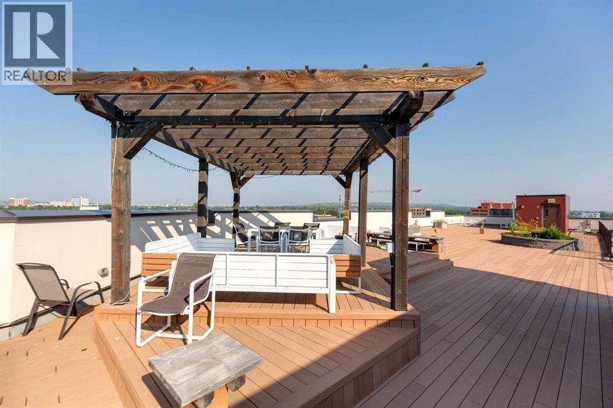
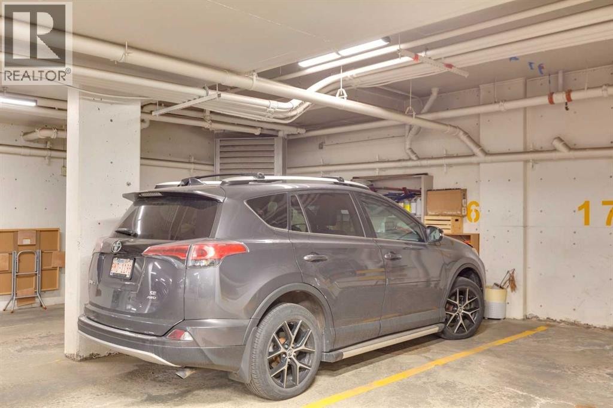
Experience vibrant inner-city living in this well-appointed two-bedroom home in the highly sought-after community of Crescent Heights. The second bedroom offers the perfect space for a home office or guest area, adding valuable flexibility to the layout. Thoughtfully designed, the unit includes one full four-piece bathroom and a convenient three-piece bathroom, along with in-suite laundry and a titled underground parking stall for everyday ease.Enjoy an elevated lifestyle with access to a shared rooftop patio (complete with BBQ) showcasing stunning downtown skyline and mountain views—an ideal setting to relax or entertain. Just minutes from downtown Calgary, you’re perfectly positioned to enjoy top restaurants, cafés, boutique shopping, and endless urban amenities right at your doorstep.A fantastic opportunity to own in one of Calgary’s most desirable inner-city neighbourhoods. (id:51913)
Property Details
| Amenities Near By : Schools, Shopping |
| Community Features : Pets Allowed With Restrictions |
| Features : See Remarks, Parking |
| Parking Space Total : 1 |
| Plan : 1610241 |
| MLS® Number : A2333147 |
| Property Type : Single Family |
| Community Name : Crescent Heights |
Building
| Bathroom Total : 2 |
| Bedrooms Above Ground : 2 |
| Bedrooms Total : 2 |
| Appliances : None |
| Constructed Date : 2017 |
| Construction Material : Poured Concrete |
| Construction Style Attachment : Attached |
| Cooling Type : None |
| Exterior Finish : Composite Siding, Concrete, Metal |
| Flooring Type : Laminate, Tile |
| Heating Fuel : Natural Gas |
| Heating Type : In Floor Heating |
| Stories Total : 6 |
| Size Interior : 701 Sqft |
| Total Finished Area : 700.58 Sqft |
| Type : Apartment |
Land
| Size Total Text : Unknown |
| Acreage : No |
| Land Amenities : Schools, Shopping |
| Zoning Description : C-cor1 F3.0h23 |
Rooms
| Level | Type | Dimensions |
|---|---|---|
| Main Level | Other | 12.00 Ft x 11.42 Ft |
| Main Level | Living Room | 12.00 Ft x 10.17 Ft |
| Main Level | Foyer | 7.00 Ft x 4.42 Ft |
| Main Level | Laundry Room | 4.58 Ft x 4.75 Ft |
| Main Level | Other | 11.00 Ft x 4.67 Ft |
| Main Level | Primary Bedroom | 11.42 Ft x 10.33 Ft |
| Main Level | Bedroom | 11.42 Ft x 8.25 Ft |
| Main Level | Other | 3.25 Ft x 5.25 Ft |
| Main Level | 3pc Bathroom | 7.42 Ft x 5.00 Ft |
| Main Level | 4pc Bathroom | 11.42 Ft x 5.00 Ft |
Map
Agents and Offices
- Mel Star
- Office: RE/MAX House Of Real Estate