Duplex

Year Built: 2026

Area: 1899 sqft

Bedrooms: 3

Bathrooms: 3

Fireplaces: 1

Car Parking: 2
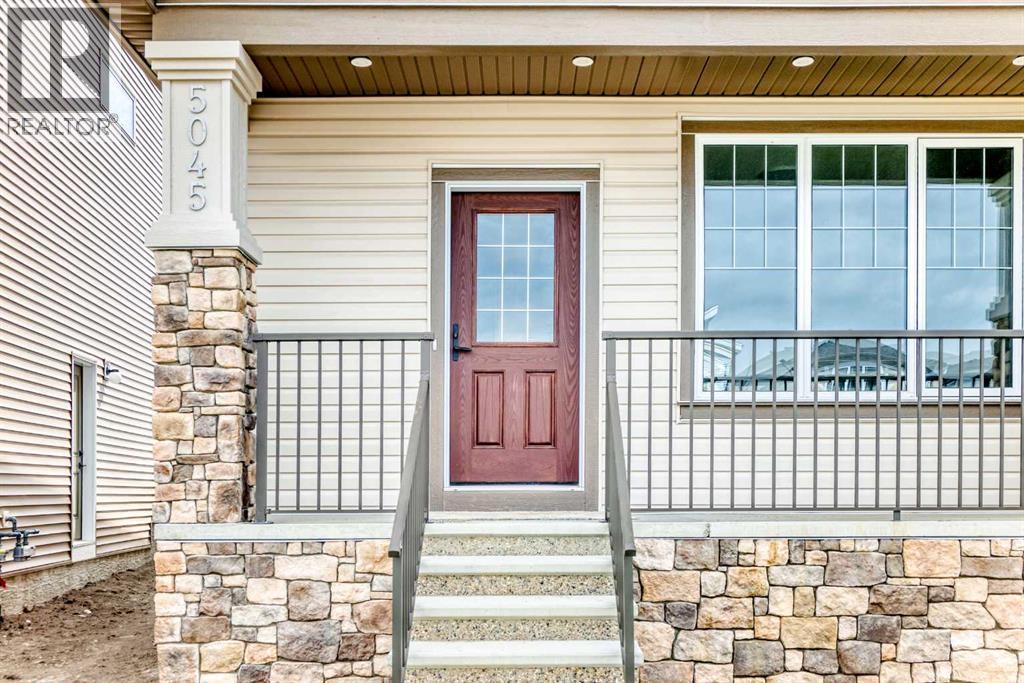
5045 Harmony Circle Rural Rocky View County, Alberta T3Z 0K5
$598,800
Description
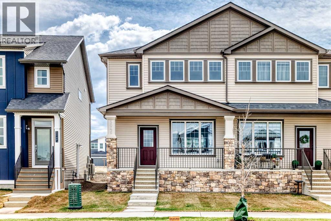
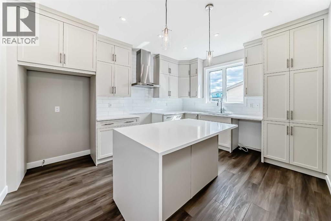
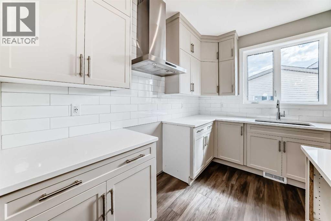
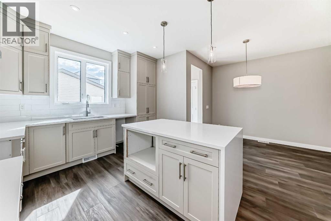
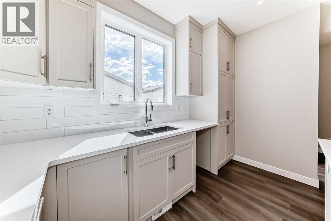
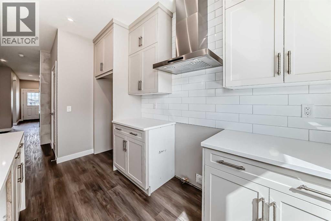
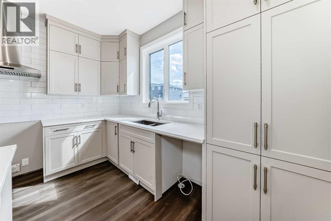
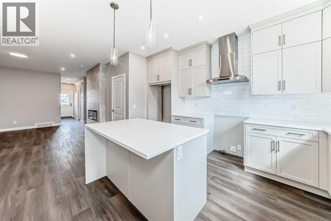
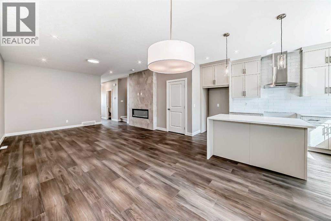
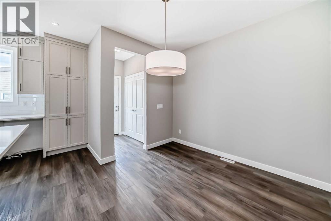
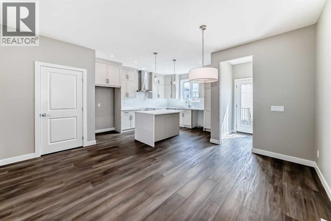
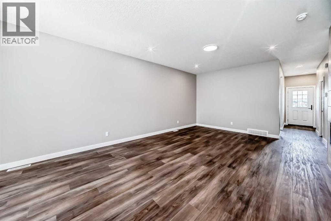
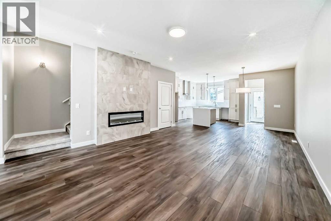
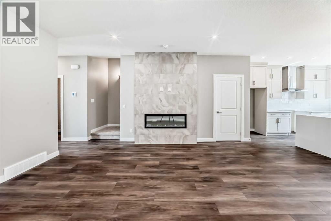
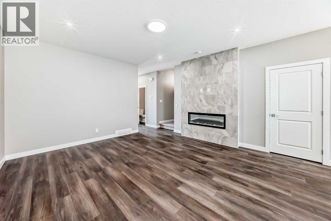
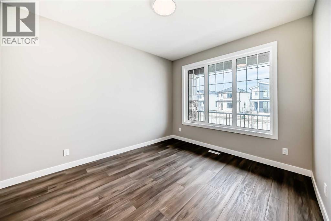
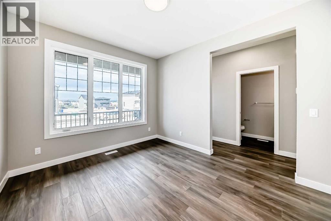
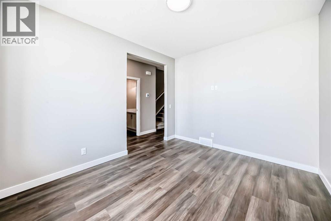
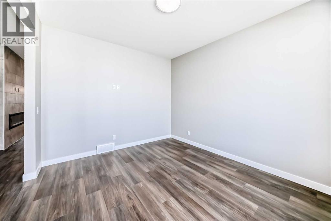
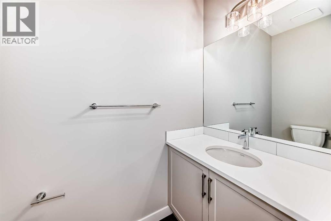
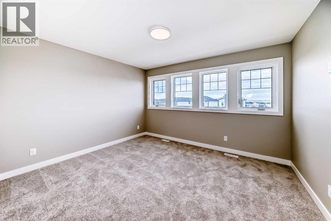
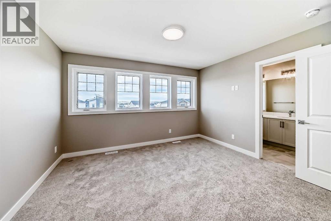
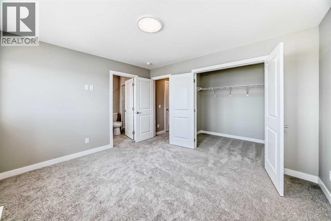
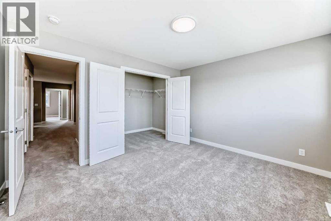
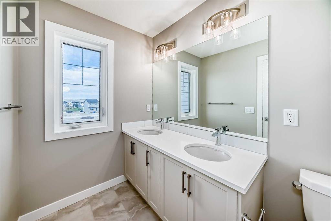
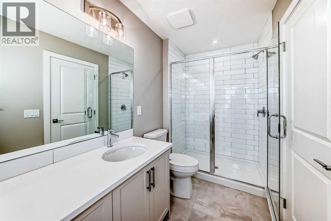
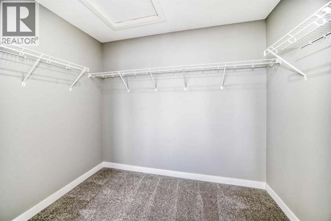
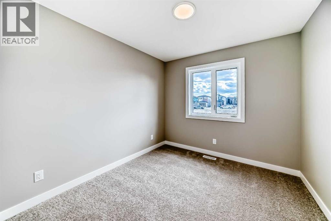
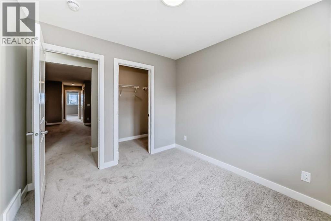
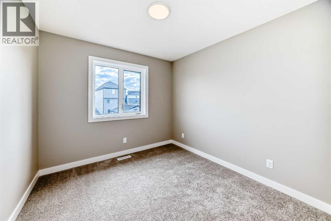
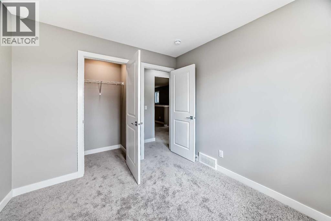
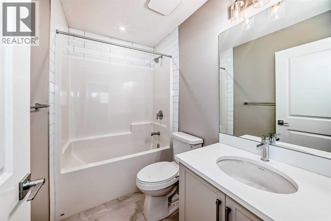
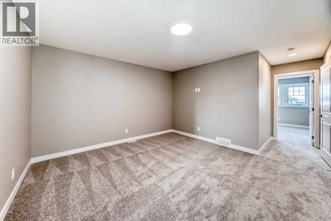
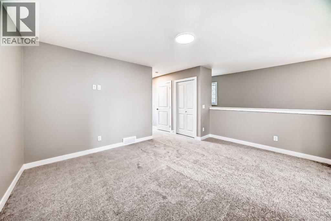
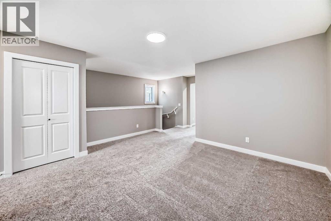
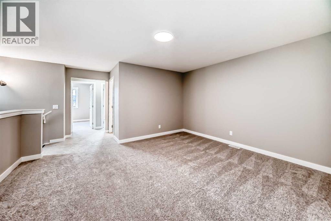
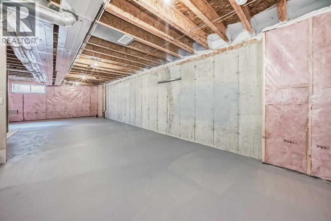
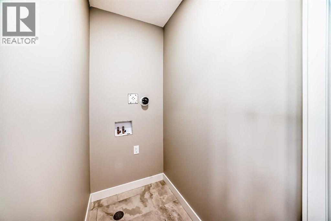
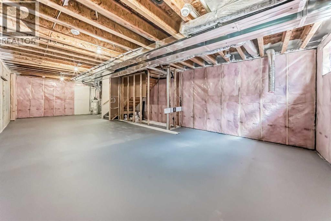
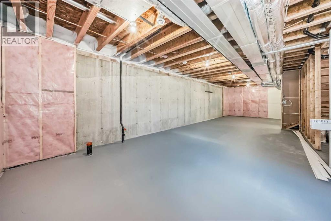
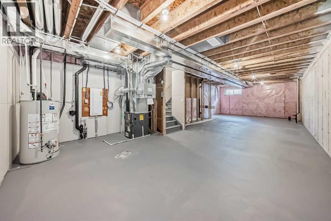
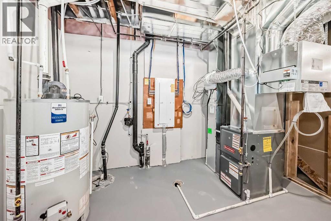
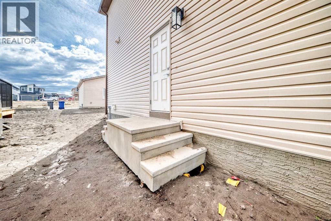
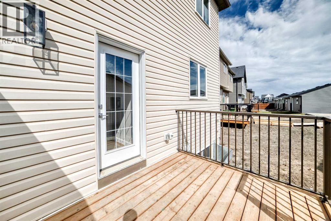
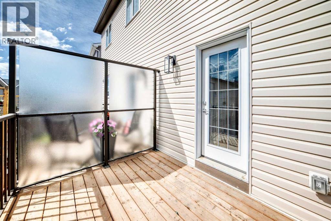
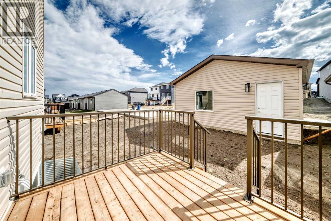
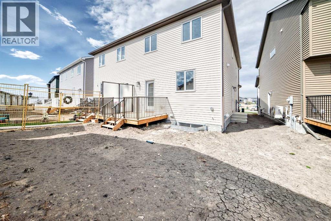
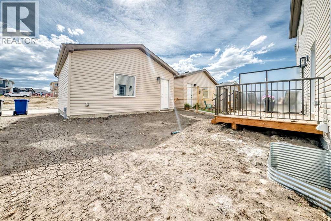
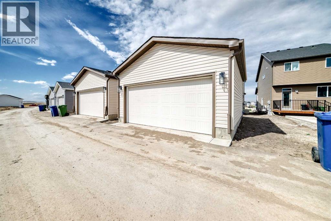
Located in the vibrant lake community of Harmony, this exceptional 1,899 sq. ft. duplex by Broadview Homes offers an incredible lifestyle paired with modern luxury. The main floor features a bright, open-concept design that connects the principal rooms, highlighted by a large dedicated office at the front of the home that is perfect for remote work. The kitchen boasts timeless off-white cabinetry, premium stainless-steel appliances (including a gas range), and a waterfall quartz island. Quality finishes continue throughout the home, including gorgeous quartz countertops in all baths. Upstairs, the primary bedroom is flooded with beautiful natural light and features a spacious walk-in closet alongside a well-appointed 4-pc ensuite. Two additional generous bedrooms, a second full bath, bonus room, and upper-level laundry complete this floor. The unfinished basement includes a separate SIDE ENTRANCE and a bathroom rough-in, offering fantastic room for a bedroom, rec room and bath. Step outside to enjoy the rear deck which offers the perfect setup for summer BBQs and outdoor relaxation. Complete with a double garage and access to Harmony’s world-class amenities including the lake, wellness parks, golf course, and pathways, this home delivers the perfect balance of luxury and community living. (id:51913)
Property Details
| Amenities Near By : Golf Course, Park, Playground, Water Nearby |
| Community Features : Golf Course Development, Lake Privileges, Fishing |
| Features : Back Lane, Parking |
| Parking Space Total : 2 |
| Plan : 2412550 |
| Structure : Deck |
| MLS® Number : A2311942 |
| Property Type : Single Family |
| Community Name : Harmony |
Building
| Bathroom Total : 3 |
| Bedrooms Above Ground : 3 |
| Bedrooms Total : 3 |
| Appliances : Refrigerator, Gas Stove(s), Dishwasher, Microwave, Hood Fan |
| Basement Development : Unfinished |
| Basement Features : Separate Entrance |
| Basement Type : Full (unfinished) |
| Constructed Date : 2026 |
| Construction Style Attachment : Semi-detached |
| Cooling Type : None |
| Exterior Finish : Stone, Vinyl Siding |
| Fireplace Present : Yes |
| Fireplace Total : 1 |
| Flooring Type : Carpeted, Ceramic Tile, Vinyl Plank |
| Foundation Type : Poured Concrete |
| Half Bath Total : 1 |
| Heating Type : Forced Air |
| Stories Total : 2 |
| Size Interior : 1899 Sqft |
| Total Finished Area : 1899 Sqft |
| Type : Duplex |
| Utility Water : Municipal Water |
Land
| Size Total : 3049.2 Sqft|0-4,050 Sqft |
| Size Total Text : 3049.2 Sqft|0-4,050 Sqft |
| Size Frontage : 7.01 M |
| Acreage : No |
| Land Amenities : Golf Course, Park, Playground, Water Nearby |
| Fence Type : Not Fenced |
| Landscape Features : Lawn |
| Sewer : Municipal Sewage System |
| Size Irregular : 3049.20 |
| Zoning Description : Dc-129 Vr-4 |
Rooms
| Level | Type | Dimensions |
|---|---|---|
| Second Level | Primary Bedroom | 11.17 Ft x 13.00 Ft |
| Second Level | 4pc Bathroom | 11.08 Ft x 5.33 Ft |
| Second Level | Laundry Room | 3.33 Ft x 5.17 Ft |
| Second Level | Bonus Room | 12.83 Ft x 14.92 Ft |
| Second Level | 4pc Bathroom | 5.00 Ft x 8.08 Ft |
| Second Level | Bedroom | 9.92 Ft x 9.25 Ft |
| Second Level | Bedroom | 9.92 Ft x 9.58 Ft |
| Main Level | Office | 12.50 Ft x 10.58 Ft |
| Main Level | 2pc Bathroom | 7.33 Ft x 3.67 Ft |
| Main Level | Living Room | 25.75 Ft x 14.50 Ft |
| Main Level | Kitchen | 14.25 Ft x 11.75 Ft |
| Main Level | Other | 5.50 Ft x 3.75 Ft |
Map
Agents and Offices
- Mike Dreger
- Doreen Dreger
- Office: Century 21 Bamber Realty Ltd.