House

Year Built: 1960

Area: 1934 sqft

Bedrooms: 5

Bathrooms: 3

Fireplaces: 1

Car Parking: 2
6432 Laurentian Way Sw Calgary, Alberta t3e 5n1 New
$1,799,999
Description
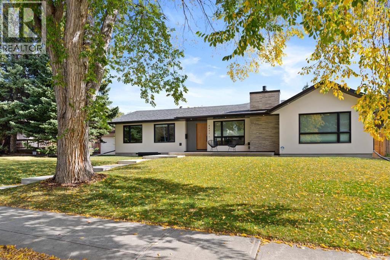
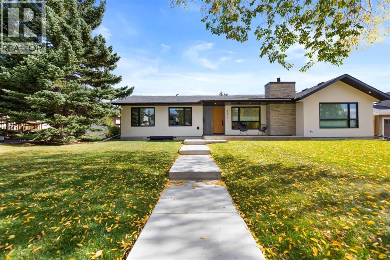
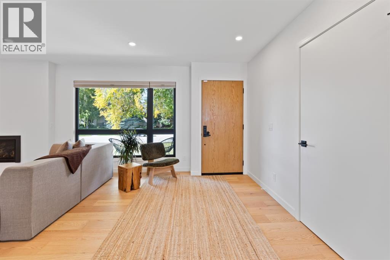
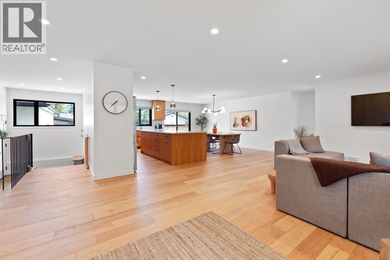
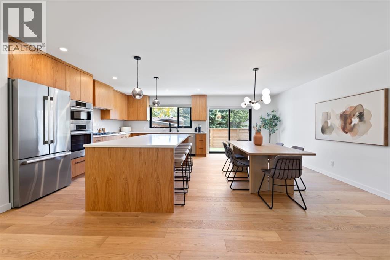
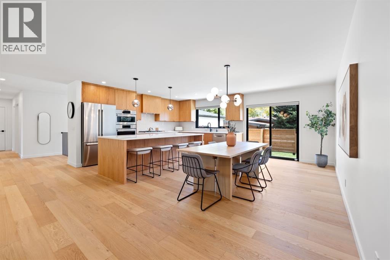
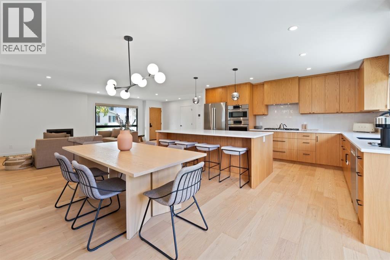
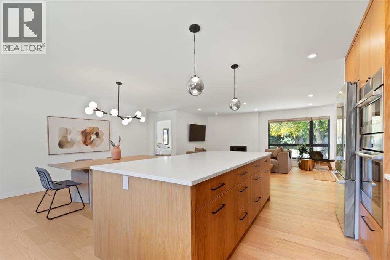
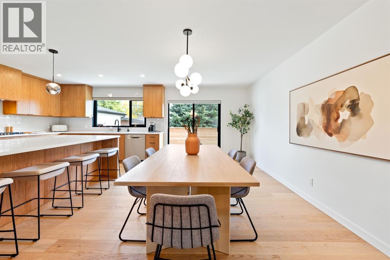
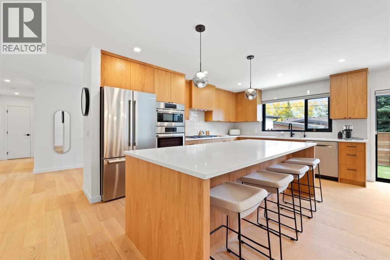
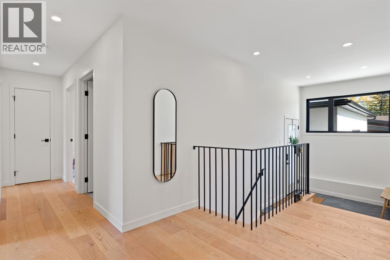
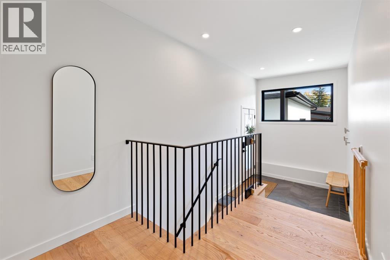
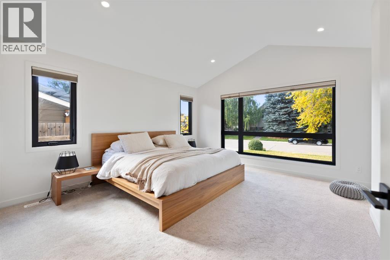
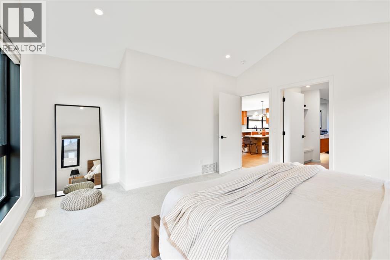
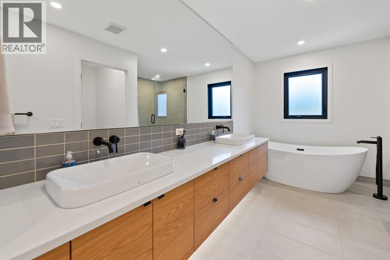
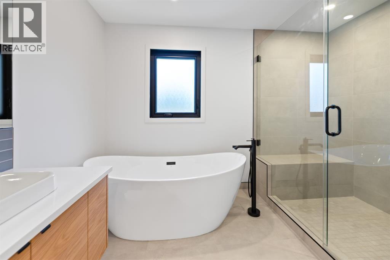
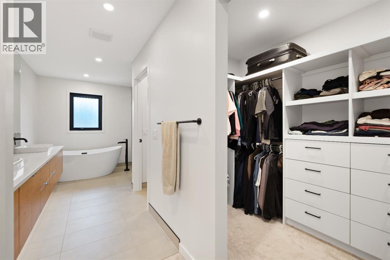
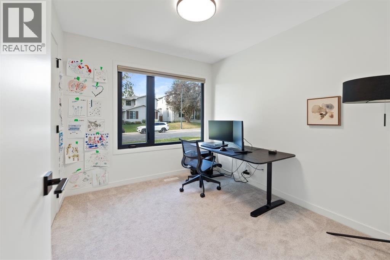
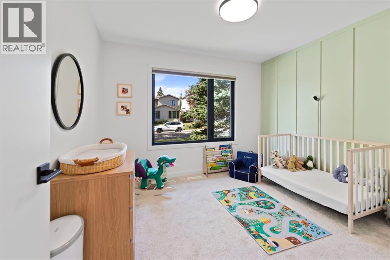
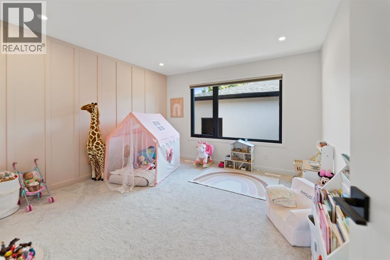
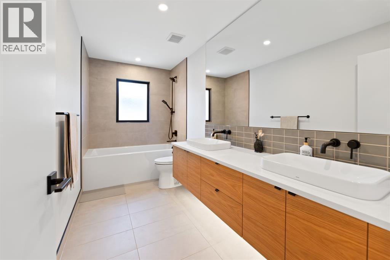
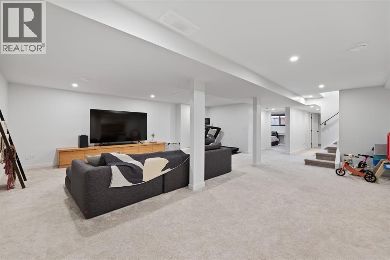
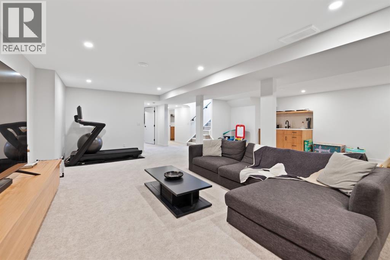
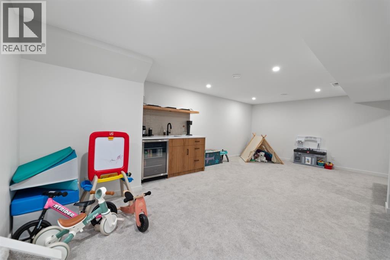
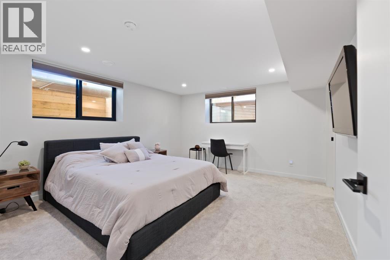
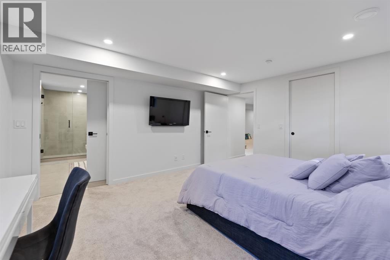
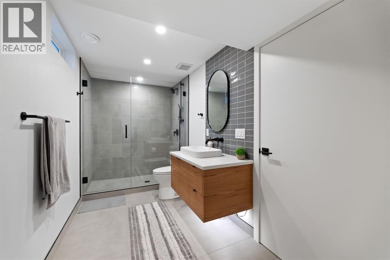
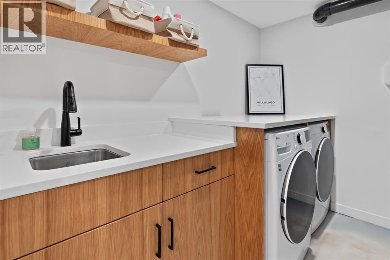
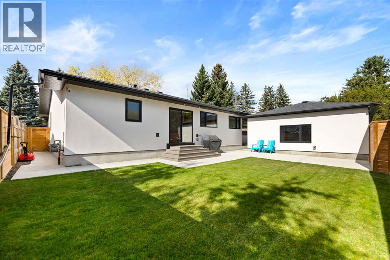
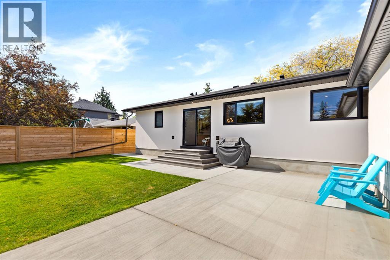
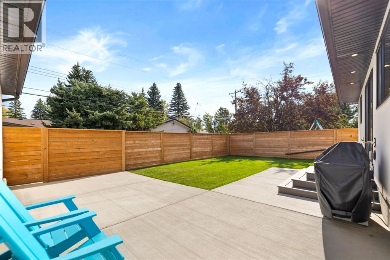
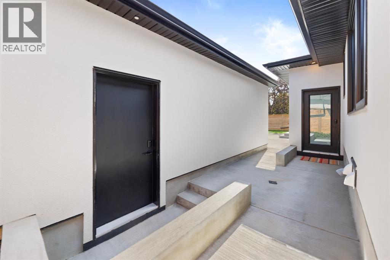
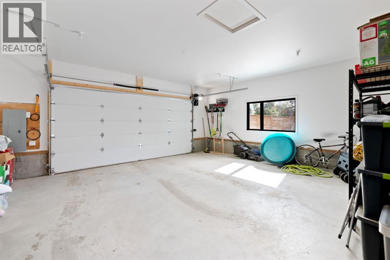
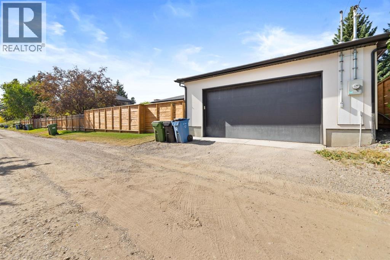
Welcome to this beautifully renovated custom bungalow offering over 3,200 sqft of living space, perfectly located in North Glenmore Park. From the moment you walk in, you’re greeted by a spacious front foyer that opens into a bright and inviting living room filled with natural light. The open layout flows effortlessly into the dining area and stunning custom kitchen, then out to the sunny east facing backyard and patio, perfect for relaxing or entertaining. The kitchen features custom oak cabinetry, a large quartz island, and high end stainless steel appliances. Wide plank engineered hardwood floors, triple pane windows, and carefully selected finishes throughout the main floor showcase the quality and attention to detail poured into this home. The main level offers four bedrooms, with three ideal for kids, guests, or a home office, along with a spacious four piece bathroom. The primary suite is a beautiful retreat featuring a walk through closet and a private five piece ensuite with in floor heating for added comfort. At the back of the home, the large mudroom provides a convenient separate entrance from the backyard, adding both function and extra storage space. The fully finished basement offers even more living space with a large recreation room, wet bar, laundry room, and a fifth bedroom with a walk-in closet. Another full four piece bathroom with in floor heating completes the lower level. Additional upgrades include a high efficiency furnace, Solace GreenTek air quality system, radon mitigation system, central air conditioning, and a water softener. The oversized double garage is fully heated and offers plenty of room for parking, storage, or a workshop setup.This is a rare opportunity to own a truly special home. (id:51913)
Property Details
| Amenities Near By : Golf Course |
| Community Features : Golf Course Development |
| Features : See Remarks |
| Parking Space Total : 2 |
| Plan : 1081hy |
| Structure : See Remarks |
| MLS® Number : A2312037 |
| Property Type : Single Family |
| Community Name : North Glenmore Park |
Building
| Bathroom Total : 3 |
| Bedrooms Above Ground : 4 |
| Bedrooms Below Ground : 1 |
| Bedrooms Total : 5 |
| Appliances : See Remarks |
| Architectural Style : Bungalow |
| Basement Development : Finished |
| Basement Type : Full (finished) |
| Constructed Date : 1960 |
| Construction Material : Wood Frame |
| Construction Style Attachment : Detached |
| Cooling Type : Central Air Conditioning |
| Fireplace Present : Yes |
| Fireplace Total : 1 |
| Flooring Type : Carpeted, Hardwood, Tile |
| Foundation Type : Poured Concrete |
| Heating Type : Central Heating |
| Stories Total : 1 |
| Size Interior : 1934 Sqft |
| Total Finished Area : 1934 Sqft |
| Type : House |
Land
| Size Total : 650 M2|4,051 - 7,250 Sqft |
| Size Total Text : 650 M2|4,051 - 7,250 Sqft |
| Size Frontage : 21.33 M |
| Acreage : No |
| Land Amenities : Golf Course |
| Fence Type : Fence |
| Size Depth : 30.47 M |
| Size Irregular : 650.00 |
| Zoning Description : R-cg |
Rooms
| Level | Type | Dimensions |
|---|---|---|
| Basement | Bedroom | 13.92 Ft x 12.50 Ft |
| Basement | 3pc Bathroom | 12.75 Ft x 5.92 Ft |
| Main Level | Primary Bedroom | 14.33 Ft x 13.08 Ft |
| Main Level | Bedroom | 10.08 Ft x 8.92 Ft |
| Main Level | Bedroom | 10.92 Ft x 10.08 Ft |
| Main Level | Bedroom | 13.00 Ft x 12.25 Ft |
| Main Level | 4pc Bathroom | 12.92 Ft x 5.83 Ft |
| Main Level | 5pc Bathroom | 13.17 Ft x 11.08 Ft |
Map
Agents and Offices
- Neira Makin
- Office: Trec The Real Estate Company