House

Year Built: 2026

Area: 2425 sqft

Bedrooms: 3

Bathrooms: 3

Fireplaces: 1

Car Parking: 6
707 Mandalay Avenue Carstairs, Alberta T0M 0N0
$660,000
Description
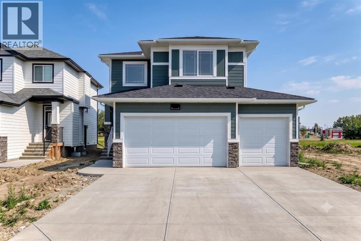
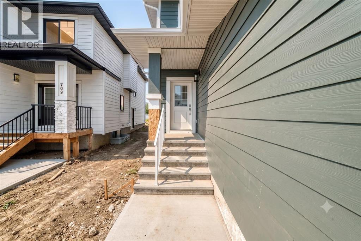
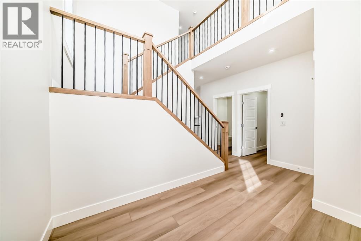
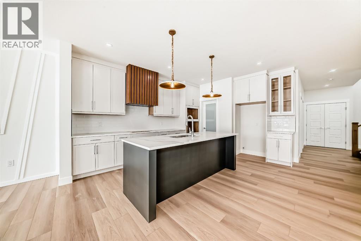
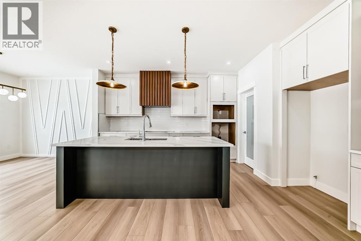
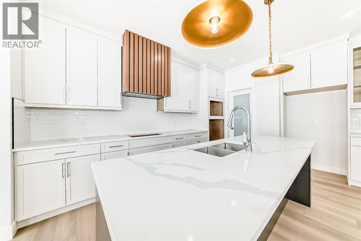
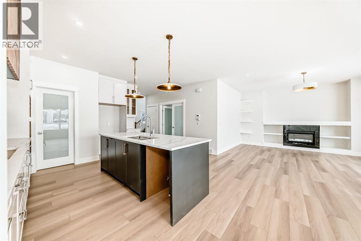
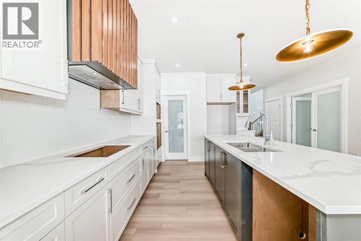
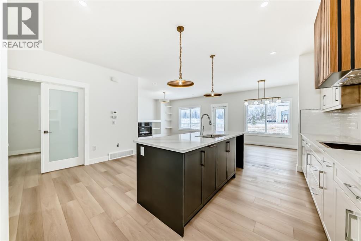
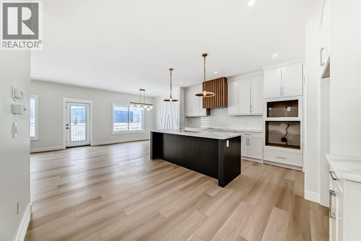
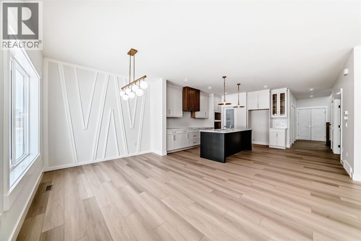
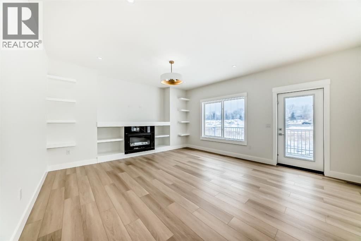
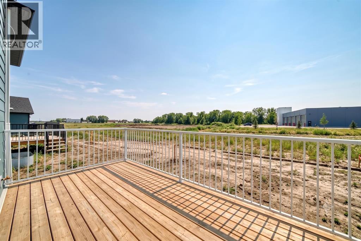
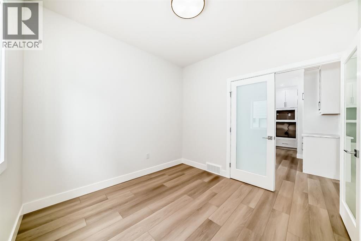
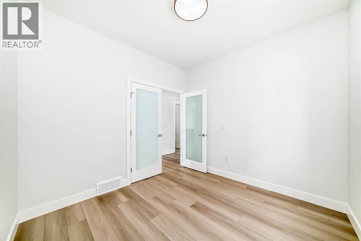
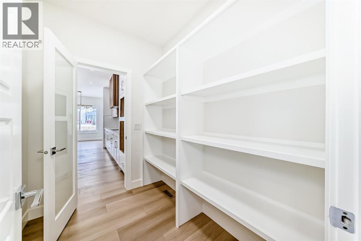
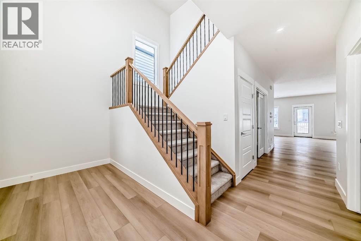
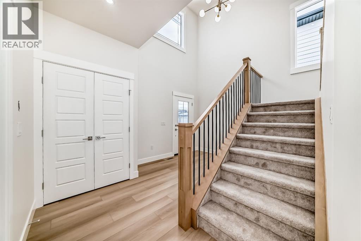
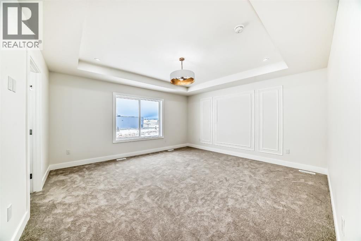
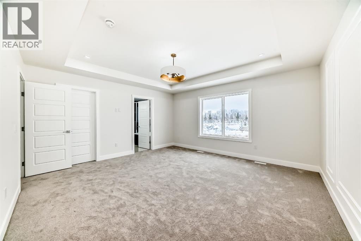
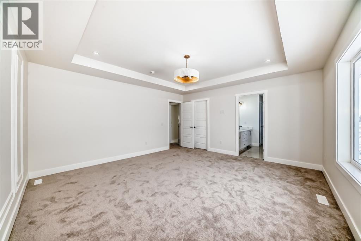
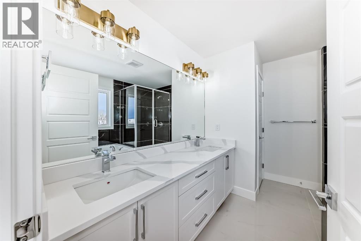
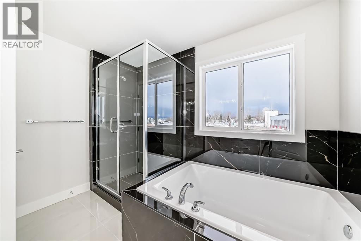
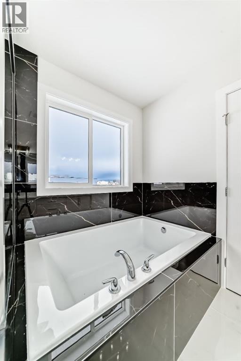
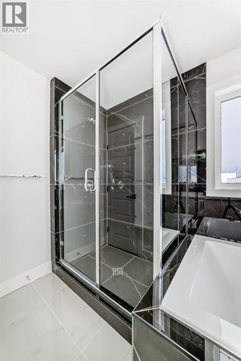
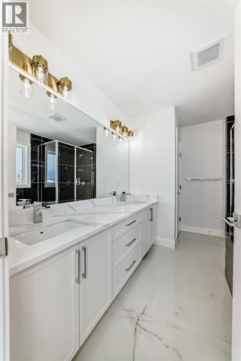
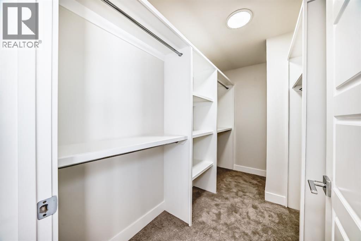
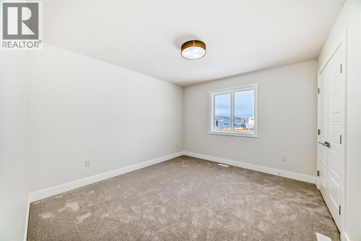
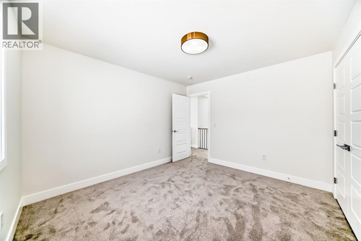
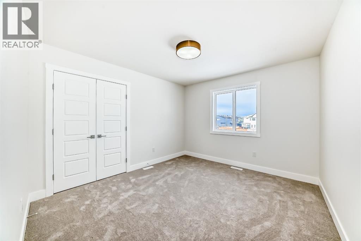
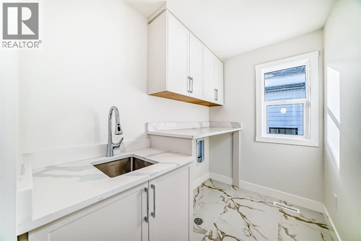
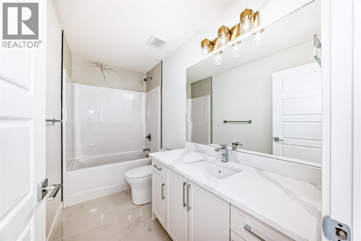
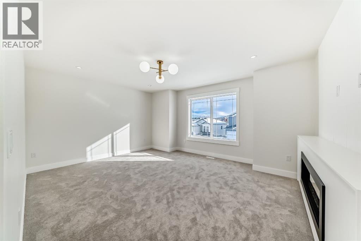
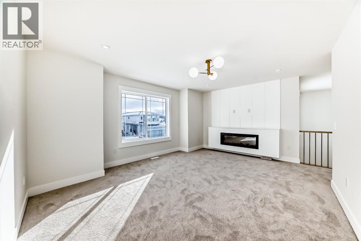
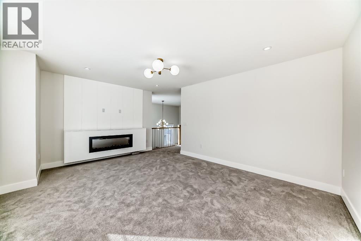
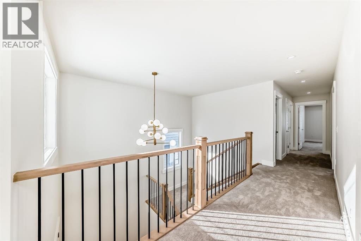
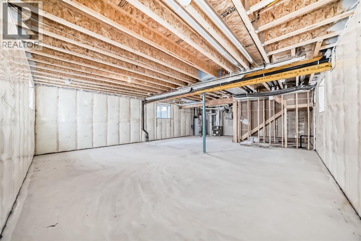
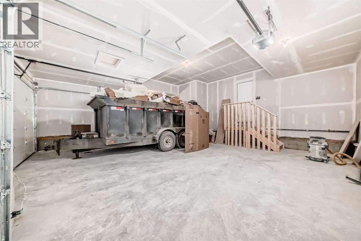
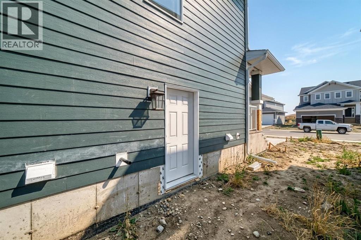
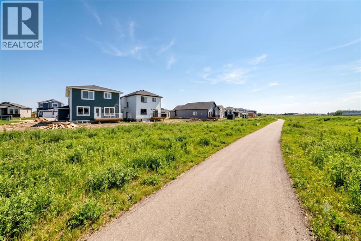
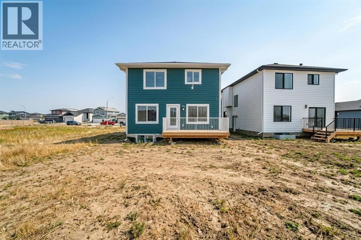
Discover this thoughtfully designed home, built to impress with quality craftsmanship and modern finishes. The main floor welcomes you with a bright open-concept layout featuring a spacious family room with a fireplace, a well-appointed kitchen with a large island and walk-in pantry, and a generous dining/nook area that leads out to your future patio. A dedicated main-floor den offers the perfect space for a home office or quiet study. Upstairs, you’ll find three spacious bedrooms, including a stunning primary suite complete with a spa-inspired ensuite and a large walk-in closet. The upper level also features a sizeable bonus room, full bathroom, and a convenient laundry room designed for everyday ease. The basement remains undeveloped giving you the opportunity to customize the space to suit your family’s future needs. The house backs onto green space. A triple-car garage provides ample parking and storage. Exterior finishes include Hardie siding and elegant stone accents for timeless curb appeal. Located in a growing family-friendly community with access to parks, green spaces, and future amenities, this home blends modern comfort with everyday practicality. Secure your chance to own a brand-new home in an exciting new neighbourhood. (id:51913)
Property Details
| Amenities Near By : Park, Playground, Schools, Shopping |
| Parking Space Total : 6 |
| Plan : 2410982 |
| Structure : Deck |
| View Type : View |
| MLS® Number : A2328888 |
| Property Type : Single Family |
Building
| Bathroom Total : 3 |
| Bedrooms Above Ground : 3 |
| Bedrooms Total : 3 |
| Appliances : Refrigerator, Cooktop - Gas, Dishwasher, Microwave, Oven - Built-in, Hood Fan |
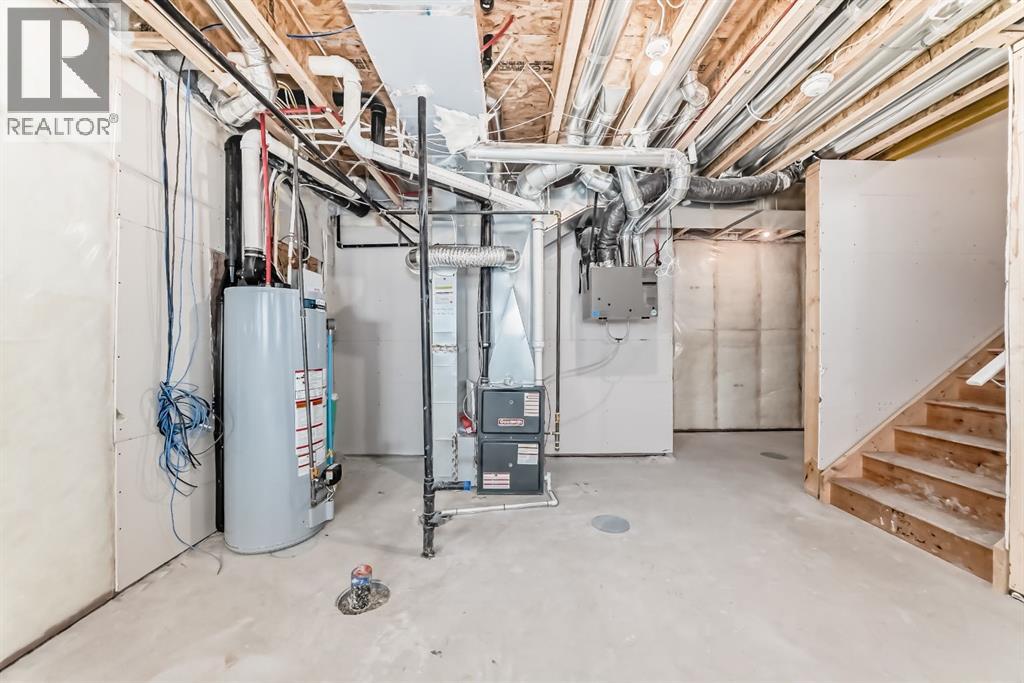
| Basement Development : Unfinished |
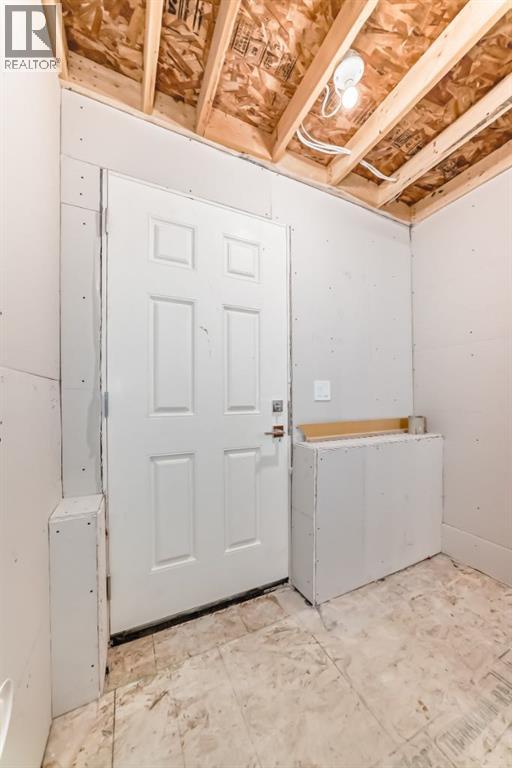
| Basement Features : Separate Entrance |
| Basement Type : Full (unfinished) |
| Constructed Date : 2026 |
| Construction Material : Poured Concrete, Wood Frame |
| Construction Style Attachment : Detached |
| Cooling Type : None |
| Exterior Finish : Concrete |
| Fireplace Present : Yes |
| Fireplace Total : 1 |
| Flooring Type : Carpeted, Tile, Vinyl |
| Foundation Type : Poured Concrete |
| Half Bath Total : 1 |
| Heating Type : Forced Air |
| Stories Total : 2 |
| Size Interior : 2425 Sqft |
| Total Finished Area : 2425 Sqft |
| Type : House |
Land
| Size Total : 5544 Sqft|4,051 - 7,250 Sqft |
| Size Total Text : 5544 Sqft|4,051 - 7,250 Sqft |
| Size Frontage : 15.27 M |
| Acreage : No |
| Land Amenities : Park, Playground, Schools, Shopping |
| Fence Type : Not Fenced |
| Size Irregular : 5544.00 |
| Zoning Description : R-1 |
Rooms
| Level | Type | Dimensions |
|---|---|---|
| Second Level | 5pc Bathroom | 10.50 Ft x 8.83 Ft |
| Main Level | Other | 7.42 Ft x 14.50 Ft |
| Main Level | Other | 11.75 Ft x 5.83 Ft |
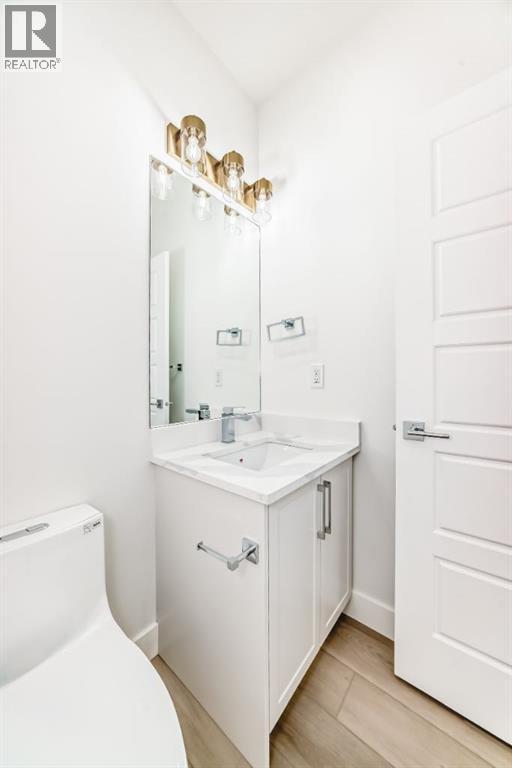
| Main Level | 2pc Bathroom | 5.08 Ft x 5.08 Ft |
| Main Level | Den | 9.75 Ft x 10.08 Ft |
| Main Level | Other | 13.67 Ft x 16.00 Ft |
| Main Level | Living Room | 15.00 Ft x 15.67 Ft |
| Main Level | Dining Room | 11.75 Ft x 10.17 Ft |
| Main Level | Pantry | 6.17 Ft x 7.58 Ft |
| Upper Level | Bonus Room | 16.58 Ft x 13.42 Ft |
| Upper Level | Bedroom | 12.00 Ft x 11.00 Ft |
| Upper Level | Bedroom | 11.00 Ft x 12.00 Ft |
| Upper Level | 4pc Bathroom | 10.25 Ft x 5.00 Ft |
| Upper Level | Primary Bedroom | 15.83 Ft x 15.00 Ft |
| Upper Level | Other | 10.50 Ft x 5.92 Ft |
| Upper Level | Laundry Room | 10.25 Ft x 5.58 Ft |
Map
Agents and Offices
- Sukhbir Matta
- Office: RE/MAX Complete Realty