House

Year Built: 2003

Area: 2192 sqft

Bedrooms: 4

Bathrooms: 4

Fireplaces: 2

Car Parking: 4
74 Evercreek Bluffs Road Sw Calgary, Alberta T2Y 4P2 New
$950,000
Description
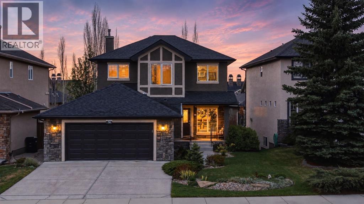
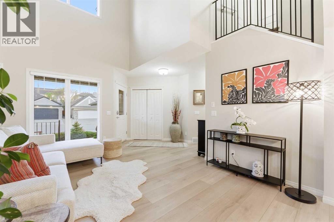
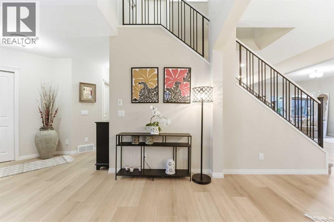
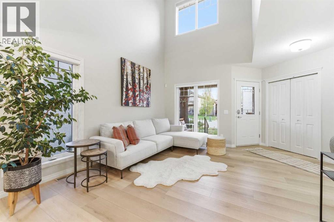
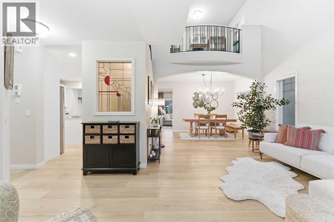
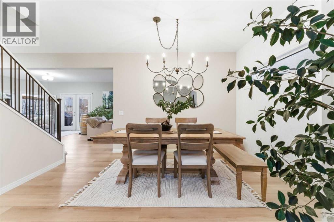
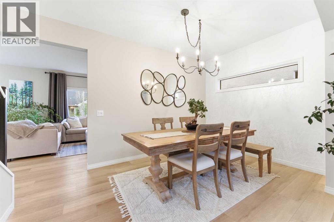
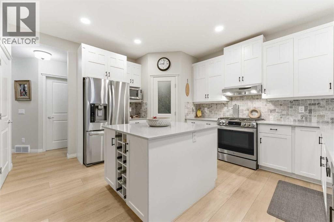
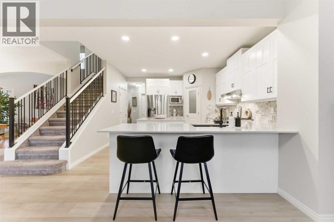
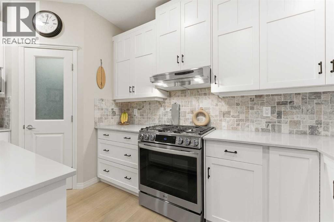
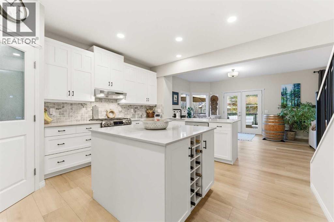
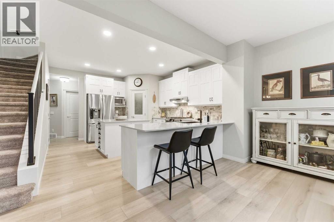
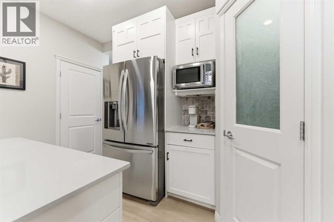
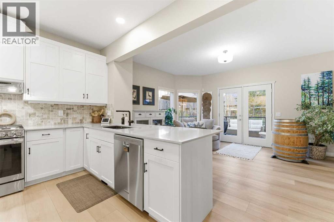
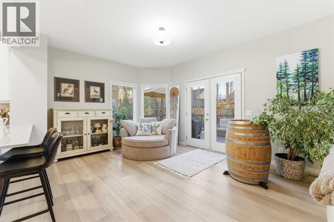
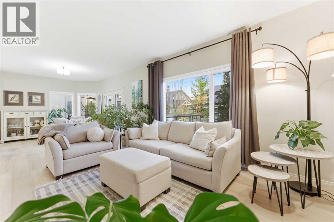
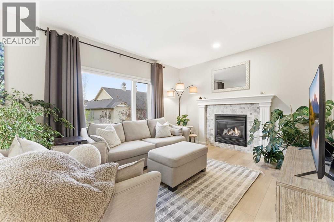
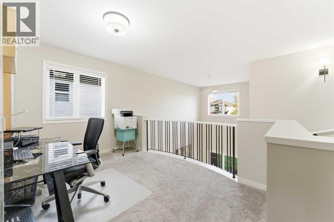
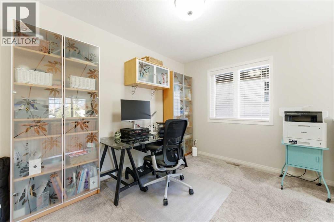
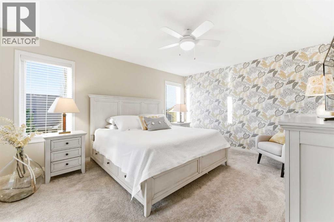
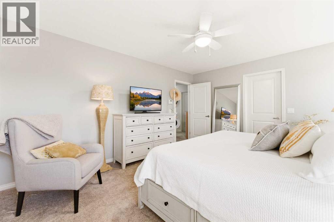
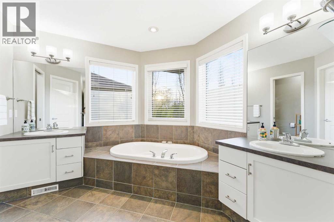
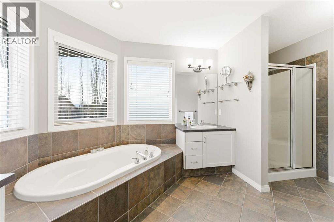
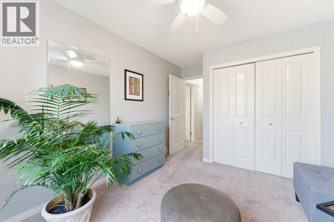
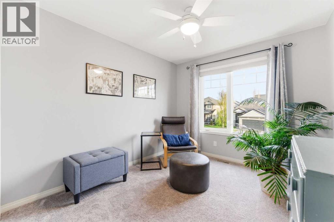
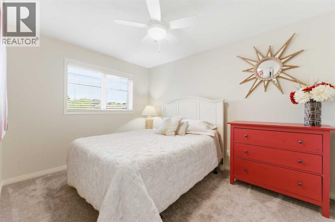
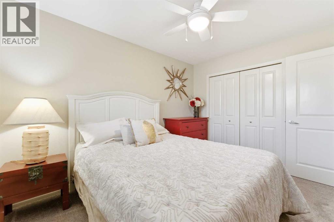
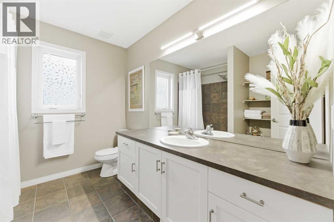
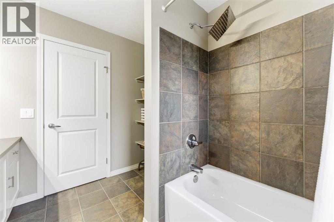
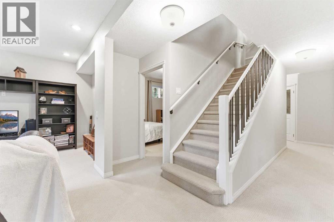
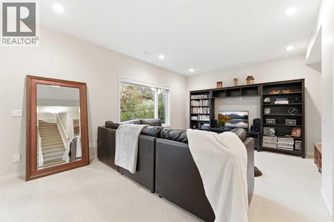
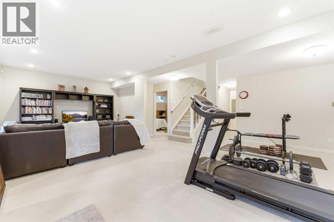
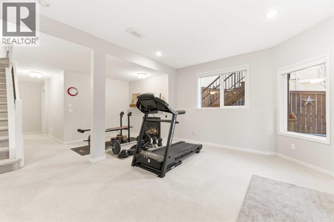
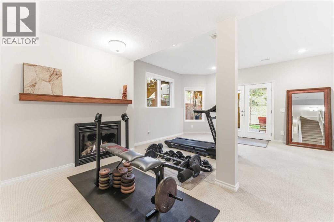
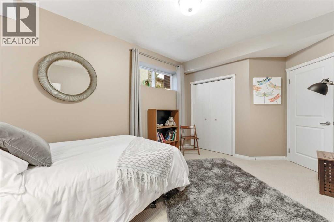
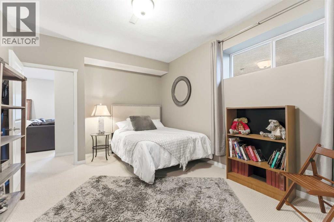
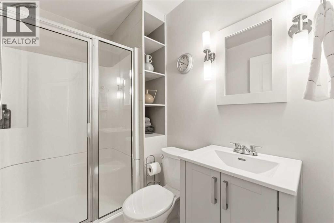
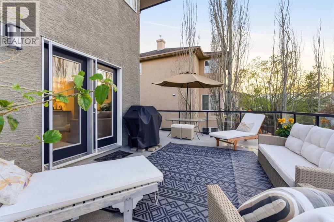
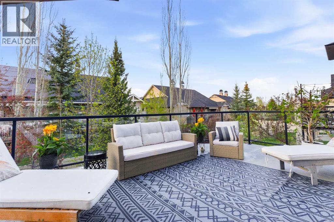
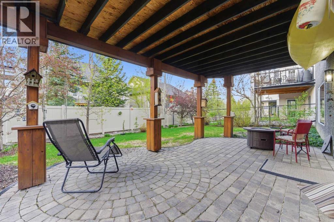
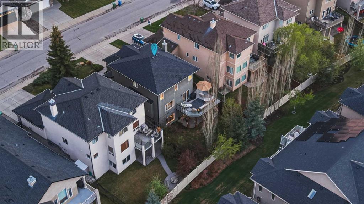
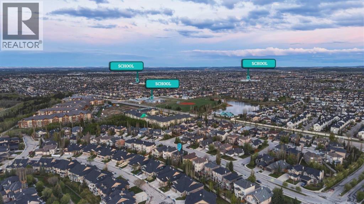
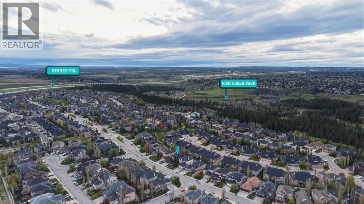
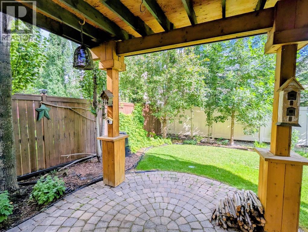
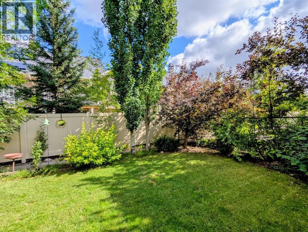
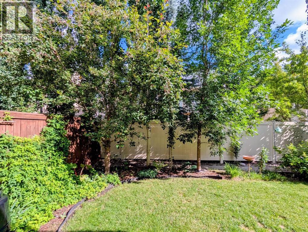
Welcome home to this outstanding 2-storey walkout home tucked away in the sought-after estate area of Evergreen, just moments from the endless pathways and natural beauty of Fish Creek Provincial Park. Surrounded by mature trees and established landscaping, this is the kind of home that immediately feels warm, inviting, and truly lived in with care. Offering just over 3,000 sq ft of thoughtfully designed living space, this bright and spacious home blends timeless character with meaningful updates throughout. Oversized windows flood the home with natural light, while the open-concept layout creates an effortless flow for both everyday family living and entertaining. The renovated main floor feels fresh yet comfortable, featuring luxury vinyl plank flooring, updated lighting, and a beautifully refreshed kitchen complete with quartz countertops, new backsplash, upgraded appliances, and a gas stove. Whether you’re hosting family gatherings, enjoying coffee at the island, or watching the seasons change through the large windows, this home was designed to be enjoyed. Upstairs offers three generous bedrooms plus a versatile den perfect for a home office, reading room, or homework space. The primary suite is a peaceful retreat with a spacious ensuite featuring dual sinks, a deep soaker tub, and separate shower — the perfect place to unwind at the end of a long day. The bright fully developed walkout basement adds incredible flexibility with a large rec room anchored by a second gas fireplace, games area, fourth bedroom, full bathroom, and plenty of storage space. Whether it’s movie nights, teenagers wanting their own space, guests staying over, or room for multi-generational living — this lower level adapts beautifully to every stage of life. Step outside to enjoy the large upper deck with gas BBQ hookup, lower patio seating area, and private backyard framed by mature trees — creating a peaceful outdoor setting you’ll appreciate all summer long. Additional upgrades inclu de air conditioning, hot water on demand, a newer furnace (2024), updated appliances, roof (2016), central vac, custom window coverings, updated lighting and pride of ownership throughout. This is also a meticulously maintained non-smoking home. Located close to schools, parks, shopping, transit, and the incredible pathways of Fish Creek Provincial Park, this exceptional Evergreen home offers the perfect balance of nature, comfort, and everyday convenience. A home where memories are waiting to be made. Have a look at the video, then make an appointment to view in person…but be prepared to fall in love. (id:51913)
Property Details
| Amenities Near By : Park, Playground, Schools, Shopping |
| Features : Closet Organizers, Parking |
| Parking Space Total : 4 |
| Plan : 0214358 |
| MLS® Number : A2313689 |
| Property Type : Single Family |
| Community Name : Evergreen |
Building
| Bathroom Total : 4 |
| Bedrooms Above Ground : 3 |
| Bedrooms Below Ground : 1 |
| Bedrooms Total : 4 |
| Appliances : Washer, Refrigerator, Gas Stove(s), Dishwasher, Dryer, Hood Fan, Window Coverings |
| Basement Development : Finished |
| Basement Features : Walk Out |
| Basement Type : Full (finished) |
| Constructed Date : 2003 |
| Construction Material : Wood Frame |
| Construction Style Attachment : Detached |
| Cooling Type : Central Air Conditioning |
| Exterior Finish : Stone, Stucco |
| Fireplace Present : Yes |
| Fireplace Total : 2 |
| Flooring Type : Carpeted, Tile, Vinyl Plank |
| Foundation Type : Poured Concrete |
| Half Bath Total : 1 |
| Heating Fuel : Natural Gas |
| Heating Type : Forced Air |
| Stories Total : 2 |
| Size Interior : 2192 Sqft |
| Total Finished Area : 2192 Sqft |
| Type : House |
Land
| Size Total : 483 M2|4,051 - 7,250 Sqft |
| Size Total Text : 483 M2|4,051 - 7,250 Sqft |
| Size Frontage : 15.01 M |
| Acreage : No |
| Land Amenities : Park, Playground, Schools, Shopping |
| Fence Type : Fence |
| Landscape Features : Landscaped |
| Size Depth : 34.09 M |
| Size Irregular : 483.00 |
| Zoning Description : R-g |
Rooms
| Level | Type | Dimensions |
|---|---|---|
| Second Level | Primary Bedroom | 15.00 Ft x 12.42 Ft |
| Second Level | Bedroom | 9.33 Ft x 12.00 Ft |
| Second Level | Bedroom | 9.33 Ft x 12.83 Ft |
| Second Level | Loft | 11.50 Ft x 9.92 Ft |
| Second Level | 5pc Bathroom | .00 Ft x .00 Ft |
| Second Level | 4pc Bathroom | .00 Ft x .00 Ft |
| Basement | Bedroom | 11.17 Ft x 16.00 Ft |
| Basement | Recreational, Games Room | 27.92 Ft x 20.08 Ft |
| Basement | 3pc Bathroom | .00 Ft x .00 Ft |
| Main Level | Living Room | 11.83 Ft x 14.33 Ft |
| Main Level | Kitchen | 13.25 Ft x 17.08 Ft |
| Main Level | Dining Room | 13.67 Ft x 8.83 Ft |
| Main Level | Family Room | 29.00 Ft x 15.00 Ft |
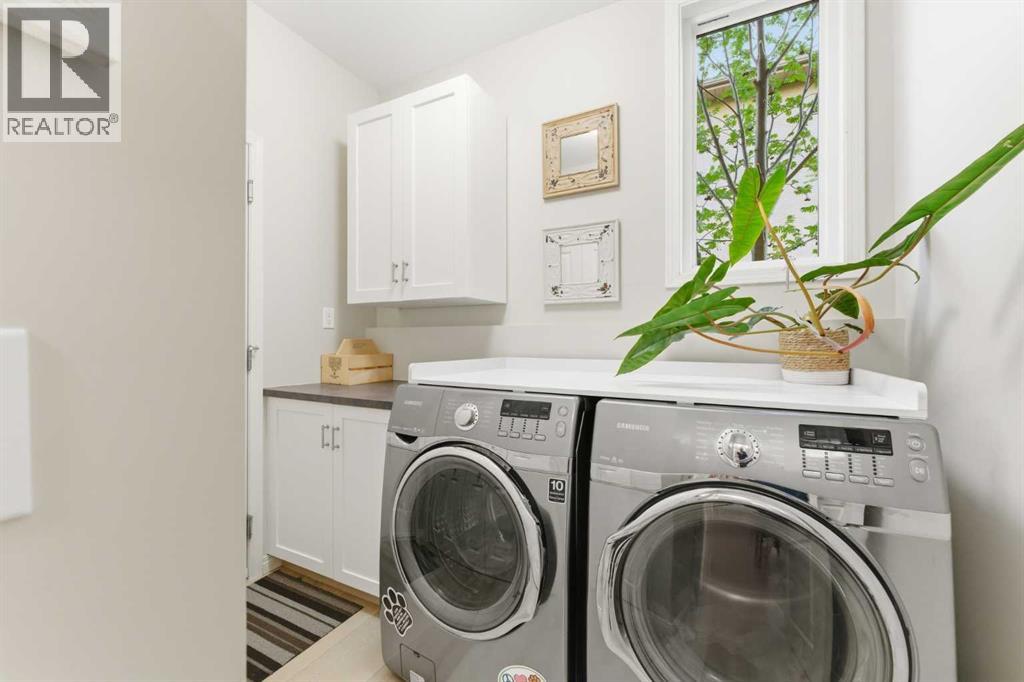
| Main Level | Laundry Room | 7.58 Ft x 8.33 Ft |
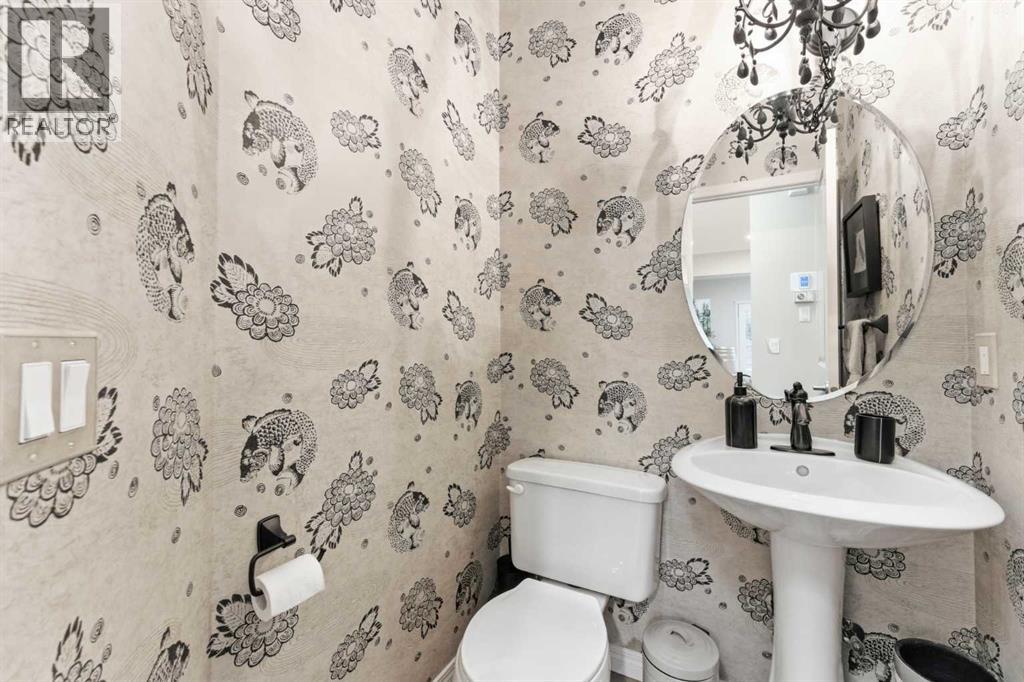
| Main Level | 2pc Bathroom | .00 Ft x .00 Ft |
Map
Agents and Offices
- Kathy Thirsk
- Office: RE/MAX First