Apartment

Year Built: 1981

Area: 906 sqft

Bedrooms: 2

Bathrooms: 1

Car Parking: 1
905, 1240 12 Avenue Sw Calgary, Alberta T3C 0P3 New
$215,000
Virtual Tour
Open House
This property has open houses!
Starts at: 12:00 pm
Ends at: 2:00 pm
Description
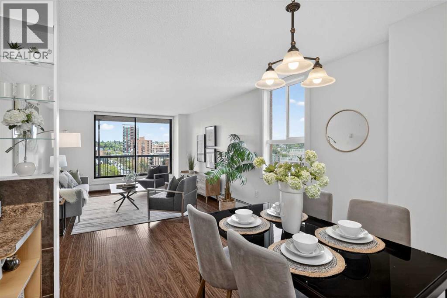
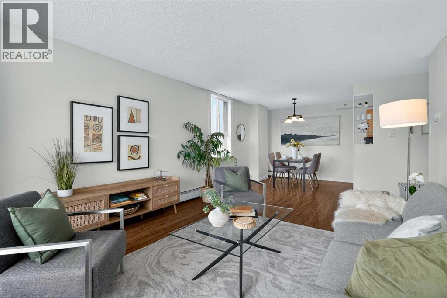
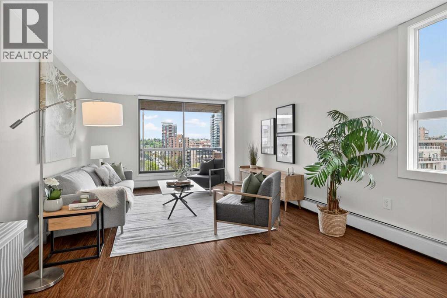
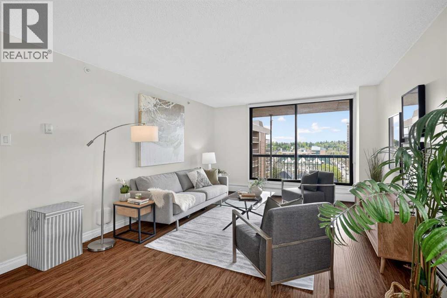
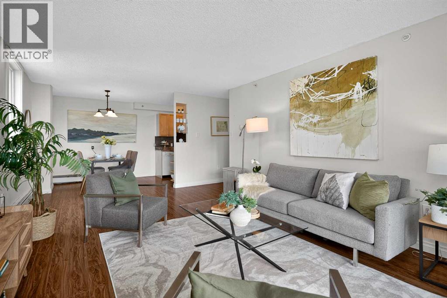
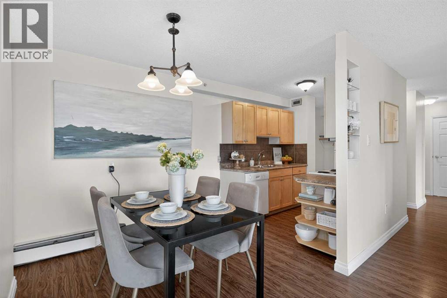
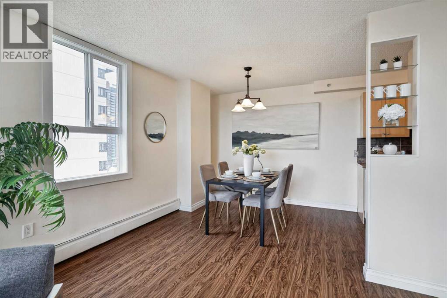
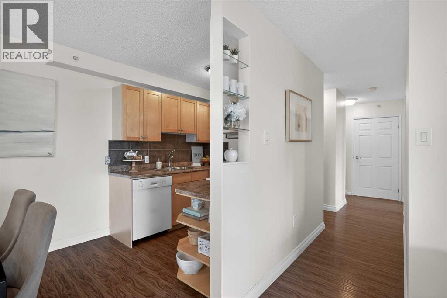
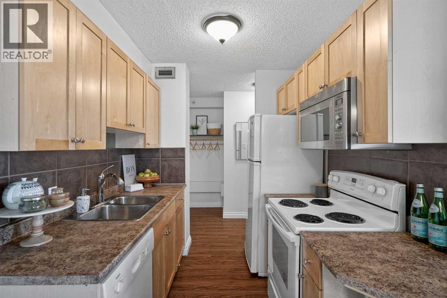
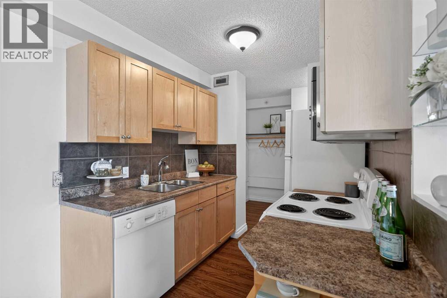
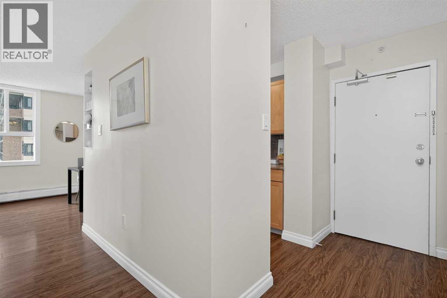
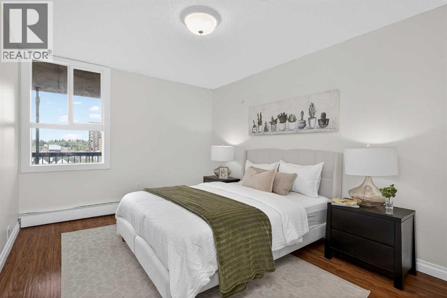
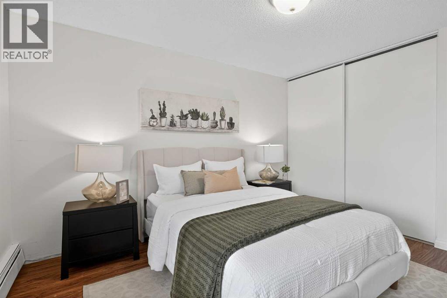
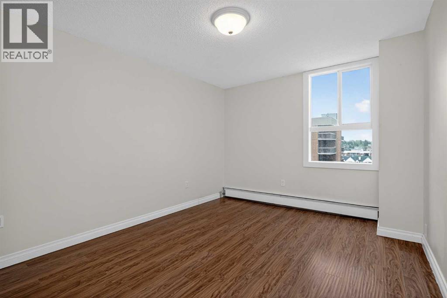
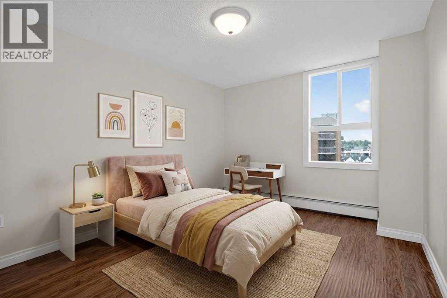
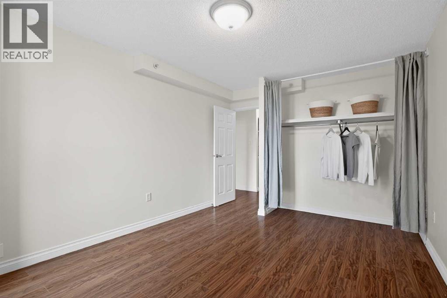
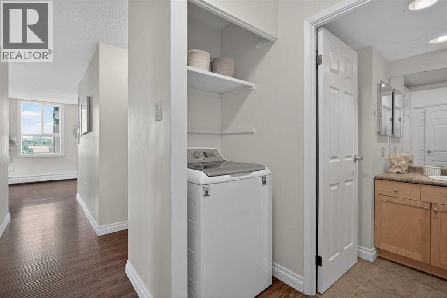
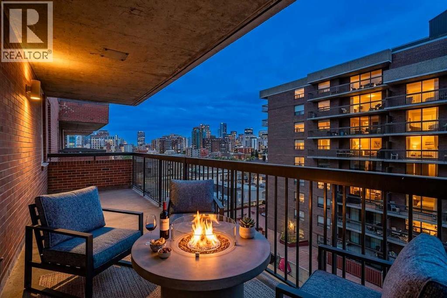
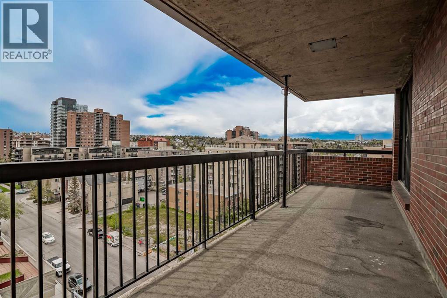
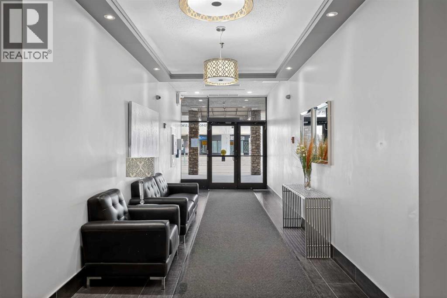
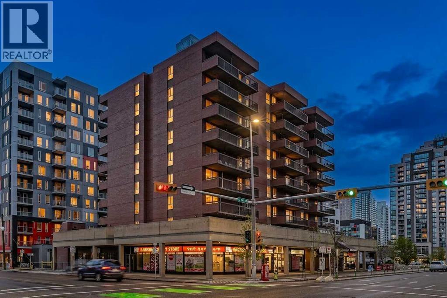
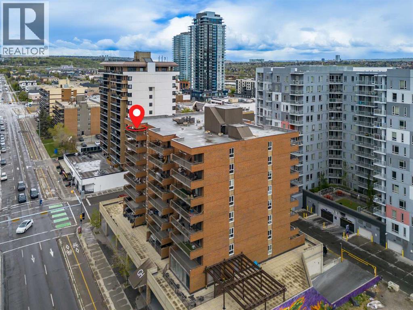
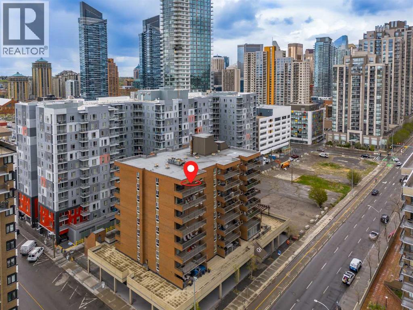
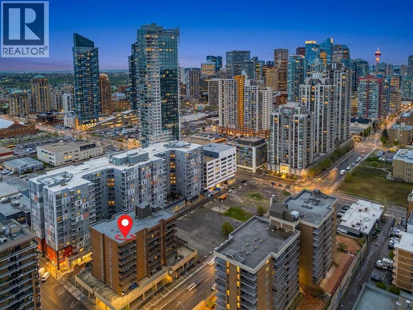
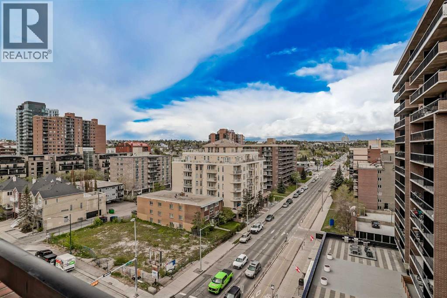
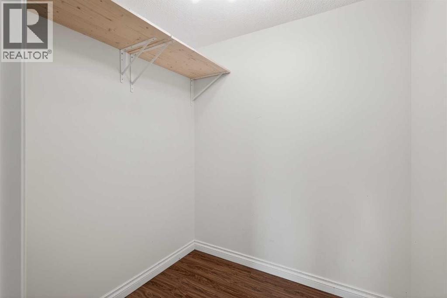
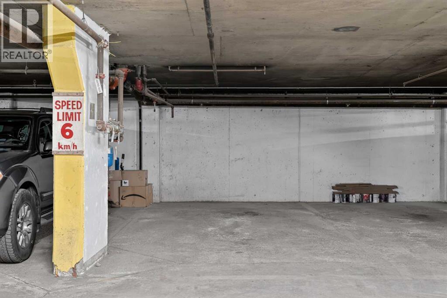
Welcome to this bright and beautifully maintained 2-bedroom, 1-bathroom penthouse corner unit in the ultra-trendy Beltline, just steps from vibrant shops, restaurants, cafes, and downtown living. Perched on the TOP FLOOR, this spacious condo offers the BEST city views in the whole building and an abundance of natural light through large new windows that flood the home from every angle. The open and functional layout is complemented by stylish flooring throughout with NO CARPET creating a clean, modern, and low-maintenance living space. Enjoy the convenience of heated UNDERGROUND parking, in-suite laundry, and an oversized in-unit storage room perfect for all your extras. Whether you're a first-time buyer, investor, or looking to enjoy an urban lifestyle in one of Calgary’s most sought-after communities, this PENTHOUSE is an incredible opportunity. (id:51913)
Property Details
| Community Features : Pets Allowed With Restrictions |
| Features : See Remarks, Other, Parking |
| Parking Space Total : 1 |
| Plan : 0413709 |
| MLS® Number : A2301581 |
| Property Type : Single Family |
| Community Name : Beltline |
Building
| Bathroom Total : 1 |
| Bedrooms Above Ground : 2 |
| Bedrooms Total : 2 |
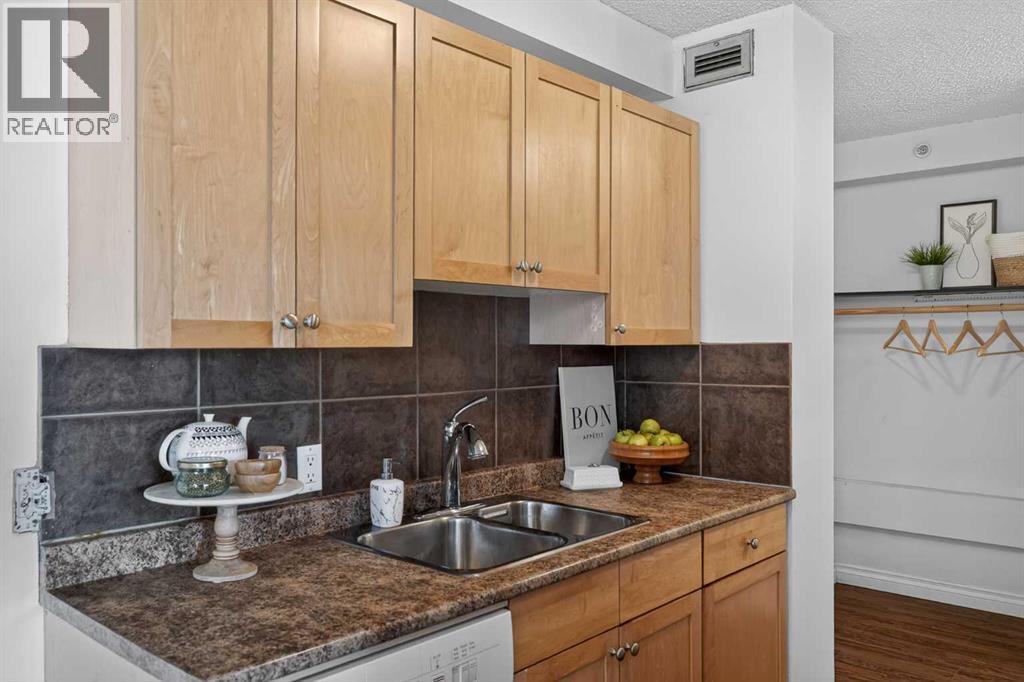
| Appliances : Washer, Refrigerator, Oven - Electric, Dishwasher, Microwave Range Hood Combo, Window Coverings |
| Constructed Date : 1981 |
| Construction Material : Poured Concrete |
| Construction Style Attachment : Attached |
| Cooling Type : None |
| Exterior Finish : Concrete |
| Flooring Type : Laminate, Tile |
| Heating Type : Baseboard Heaters |
| Stories Total : 9 |
| Size Interior : 906 Sqft |
| Total Finished Area : 905.51 Sqft |
| Type : Apartment |
Land
| Size Total Text : Unknown |
| Acreage : No |
| Zoning Description : Cc-x |
Rooms
| Level | Type | Dimensions |
|---|---|---|
| Main Level | Primary Bedroom | 10.58 Ft x 12.83 Ft |
| Main Level | Bedroom | 10.42 Ft x 12.83 Ft |
| Main Level | Kitchen | 7.08 Ft x 7.75 Ft |
| Main Level | Storage | 6.17 Ft x 6.58 Ft |
| Main Level | Dining Room | 7.58 Ft x 9.67 Ft |
| Main Level | Living Room | 12.67 Ft x 18.50 Ft |
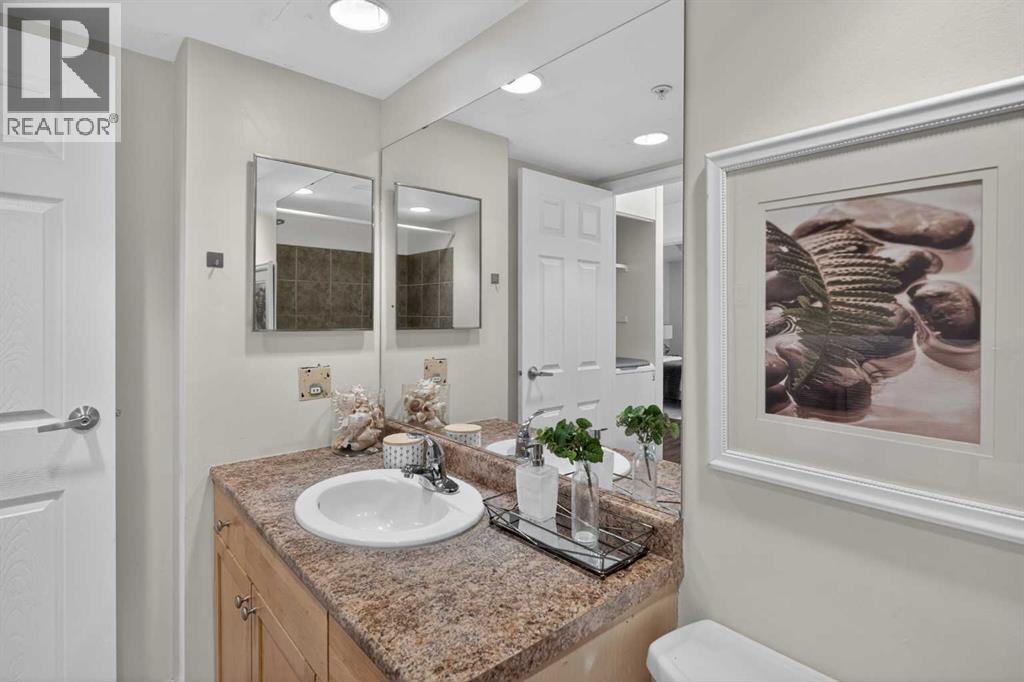
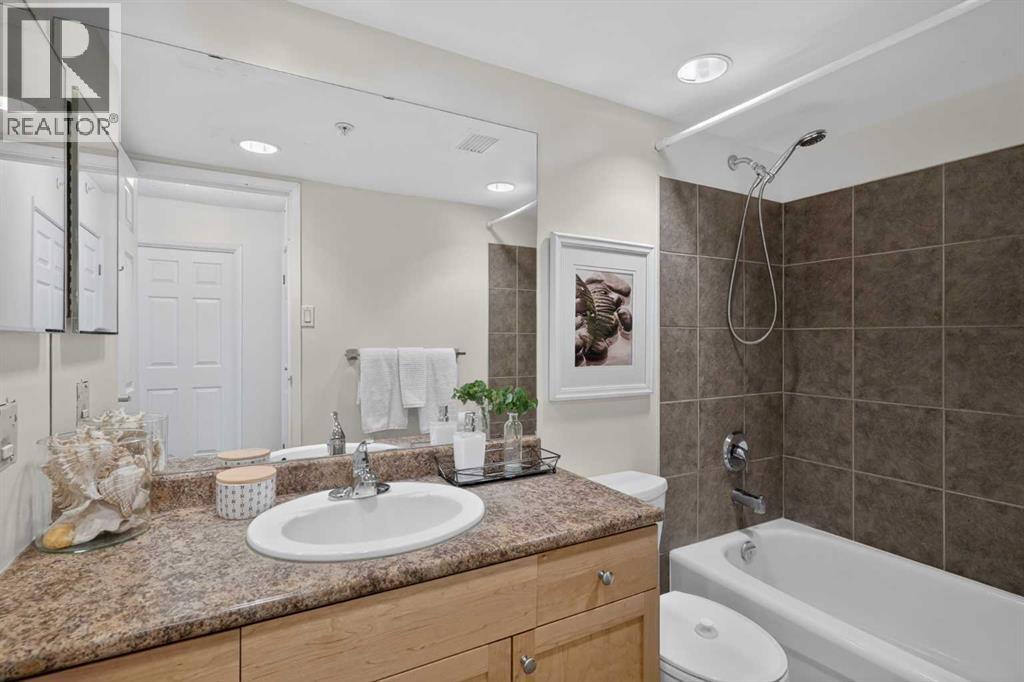
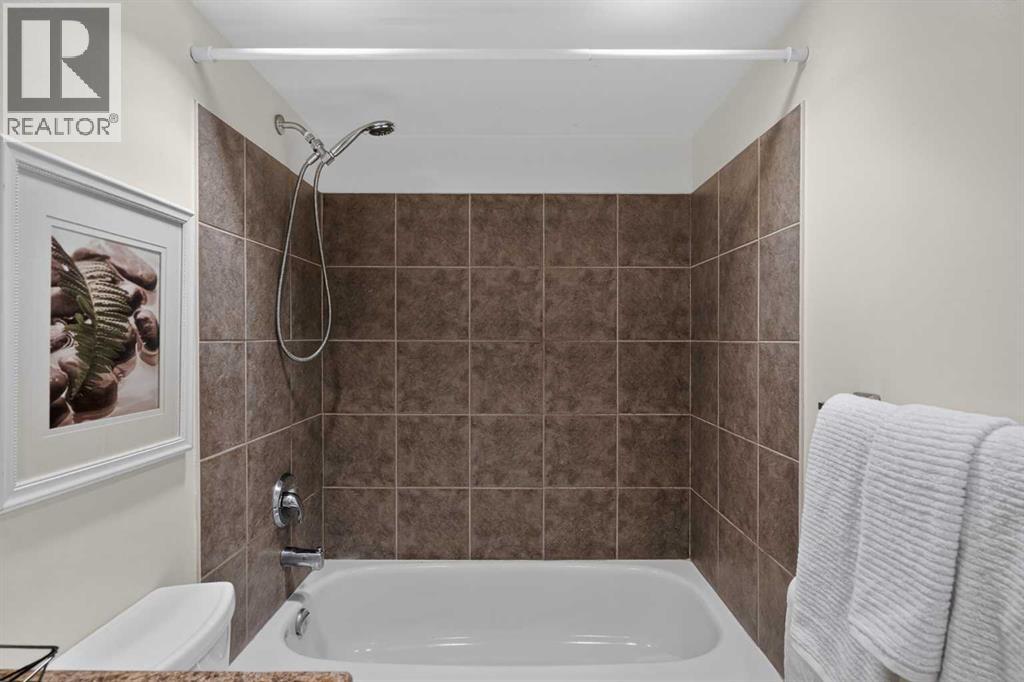
| Main Level | 4pc Bathroom | 5.00 Ft x 9.17 Ft |
Map
Agents and Offices
- Justin Havre
- Melissa Shelest
- Office: Exp Realty