House

Year Built: 2021

Area: 4406 sqft

Bedrooms: 9

Bathrooms: 9

Fireplaces: 2

Car Parking: 12
94 Trinity Road Ne Rural Rocky View County, Alberta T1Z 0B9
$1,799,000
Description
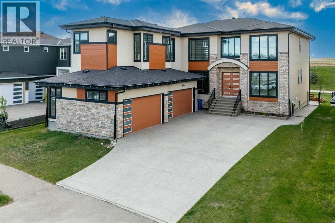
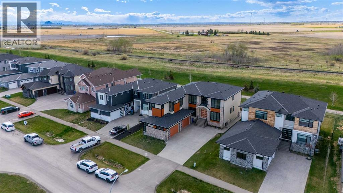
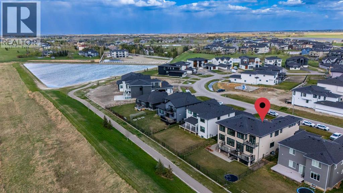
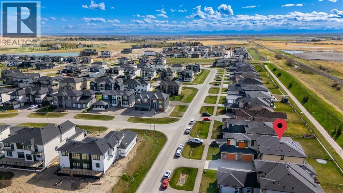
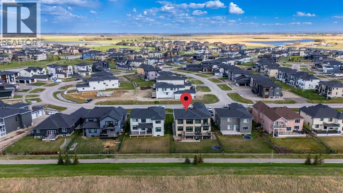
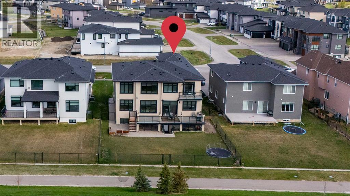
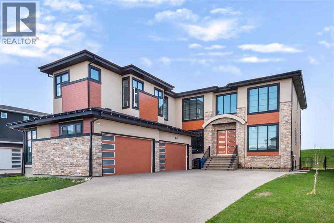
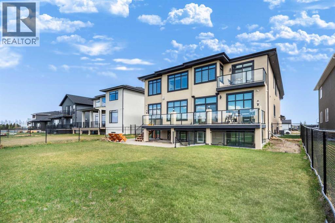
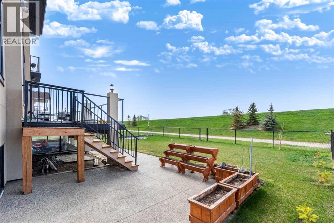
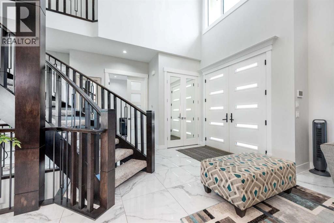
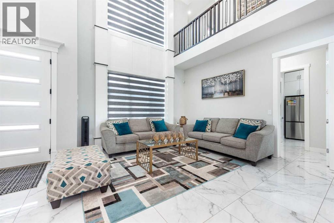
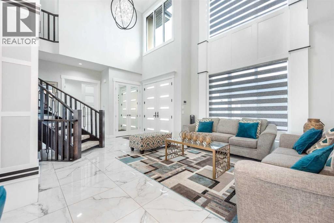
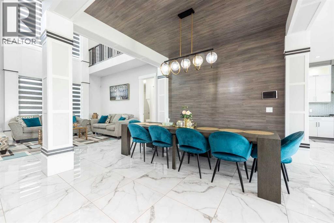
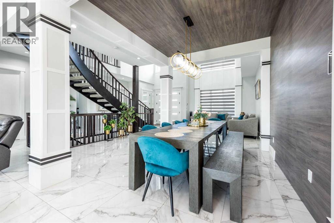
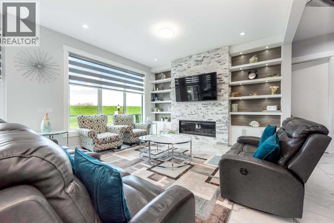
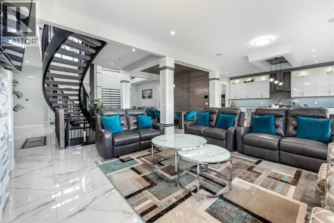
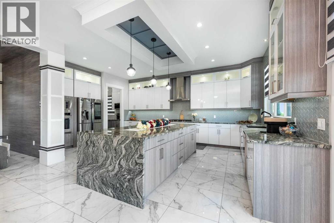
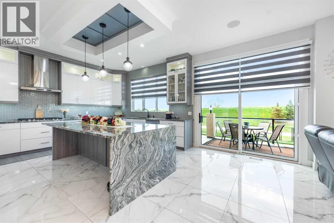
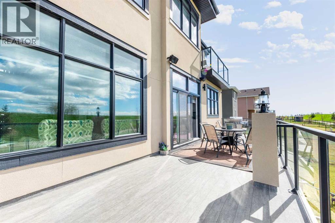
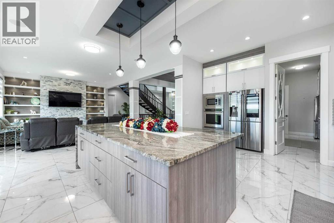
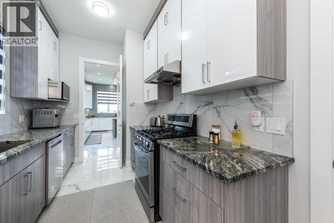
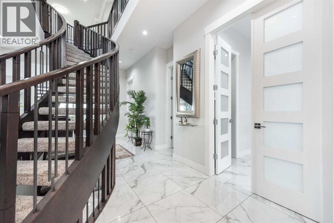
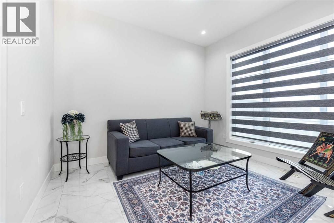
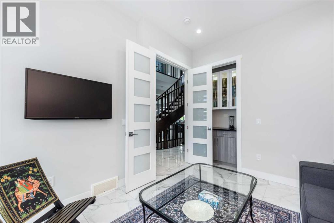
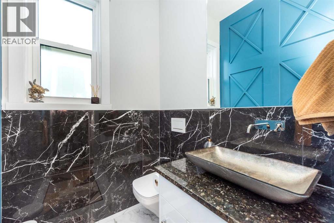
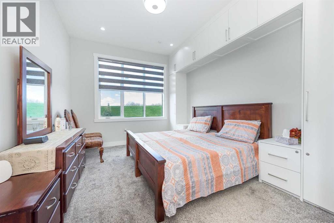
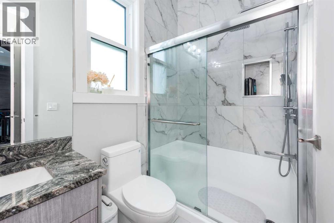
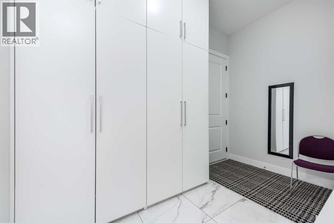
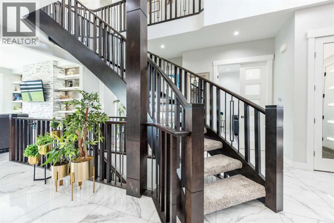
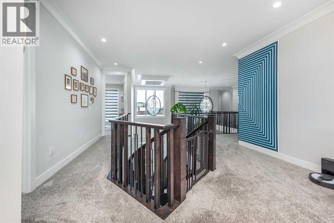
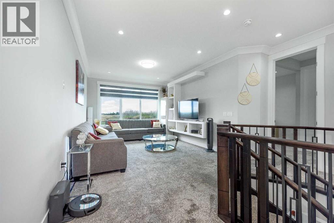
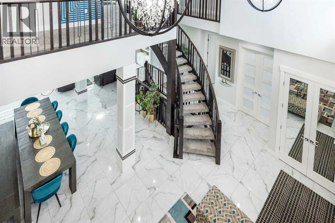
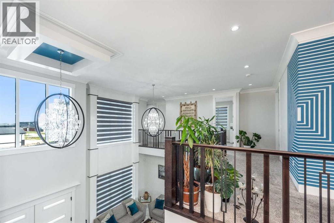
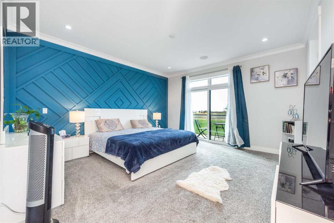
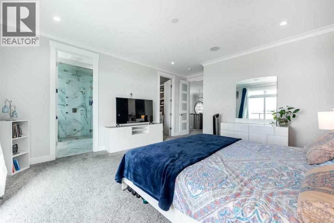
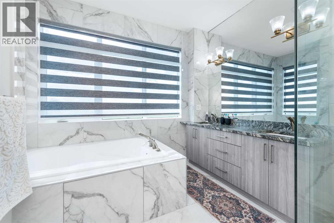
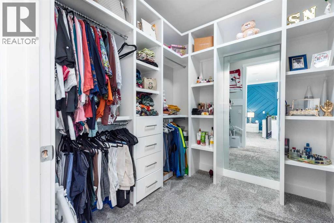
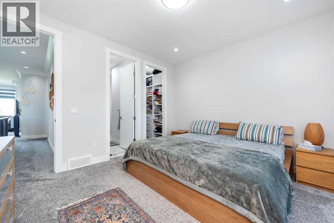
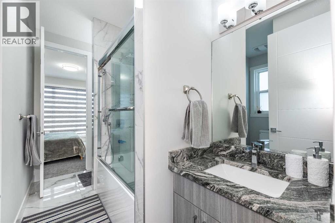
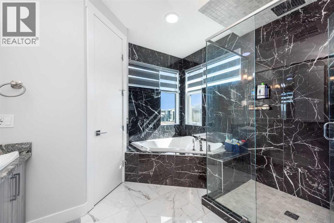
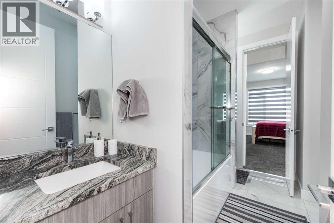
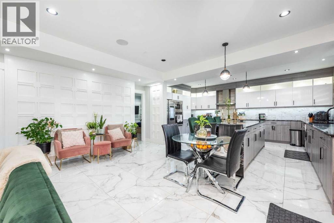
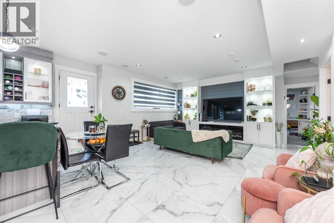
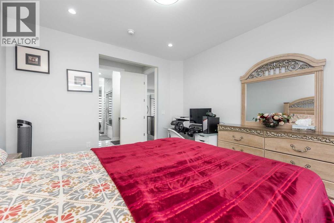
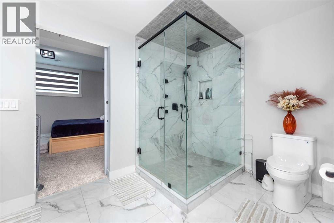
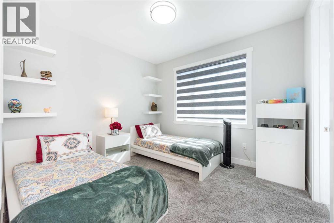
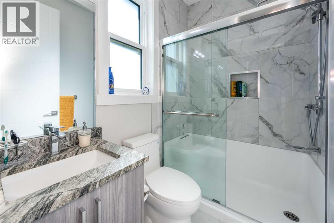
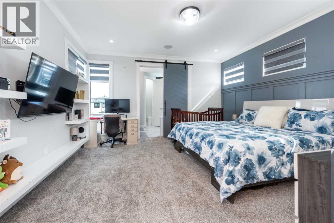
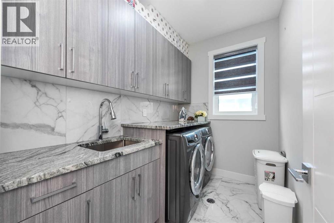
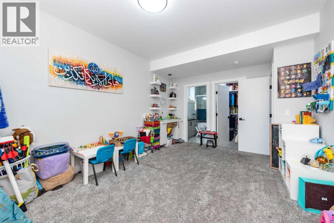
A bold expression of uncompromising luxury and architectural excellence, this extraordinary custom-built estate in the prestigious community of Cambridge Park redefines elevated living. Perfectly positioned on a fully landscaped 0.25-acre lot backing onto tranquil green space, this one-of-a-kind residence offers over 6,300 sq ft of meticulously curated living space designed for those who expect nothing but the exceptional.Beyond the grand double-door entry, a breathtaking 22-foot open-to-above foyer, dramatic split staircase, soaring ceilings, oversized windows, and designer finishes set the tone for the unparalleled craftsmanship showcased throughout. Every detail has been thoughtfully selected — from the custom feature walls, suspended ceilings, bespoke lighting, and built-in ceiling speakers to the expansive tiled flooring and elegant 8-foot doors.Designed to impress on every scale, the residence features 9 luxurious bedrooms and 7.5 spa-inspired bathrooms, with every bedroom offering its own private ensuite. The main level presents sophisticated formal and casual living spaces, an executive office, and a rare main-floor primary suite. At the heart of the home lies a spectacular chef-inspired kitchen featuring dual-toned custom cabinetry, premium built-in appliances, oversized waterfall islands, upgraded countertops, full-height designer backsplash, and a fully appointed spice kitchen crafted for seamless entertaining.Ascending the striking staircase, the upper level reveals an opulent primary retreat complete with a private balcony overlooking the green space, lavish spa ensuite with jacuzzi soaker tub and custom glass shower, along with spacious secondary suites and a beautifully designed bonus room. Custom closet organizers, built-in cabinetry, and refined detailing continue throughout the home.The fully finished walkout lower level delivers an equally impressive experience, offering in-floor heating, an expansive recreation and entertainment space, cu stom media built-ins, a second full luxury kitchen with massive island, additional ensuite bedrooms, and private laundry — perfectly suited for multigenerational living or sophisticated guest accommodations.Further elevating this estate are premium features including a heated quad attached garage, central air conditioning, oversized rear deck, professionally landscaped grounds, and a location that seamlessly combines estate tranquility with effortless access to Calgary, Chestermere, and East Hills Shopping Centre.A residence of this caliber is exceptionally rare — an irreplaceable opportunity for the discerning buyer seeking prestige, scale, craftsmanship, and timeless luxury. (id:51913)
Property Details
| Amenities Near By : Park, Playground, Schools, Shopping |
| Features : Other, No Neighbours Behind, French Door, Closet Organizers, No Animal Home, No Smoking Home, Parking |
| Parking Space Total : 12 |
| Plan : 1710761 |
| Structure : Deck |
| MLS® Number : A2311868 |
| Property Type : Single Family |
| Community Name : Cambridge Park |
Building
| Bathroom Total : 9 |
| Bedrooms Above Ground : 6 |
| Bedrooms Below Ground : 3 |
| Bedrooms Total : 9 |
| Amenities : Other |
| Appliances : See Remarks |
| Basement Development : Finished |
| Basement Features : Separate Entrance, Walk Out, Suite |
| Basement Type : Full (finished) |
| Constructed Date : 2021 |
| Construction Material : Poured Concrete, Wood Frame |
| Construction Style Attachment : Detached |
| Cooling Type : Central Air Conditioning |
| Exterior Finish : Concrete, Stone, Stucco |
| Fireplace Present : Yes |
| Fireplace Total : 2 |
| Flooring Type : Carpeted, Ceramic Tile |
| Foundation Type : Poured Concrete |
| Half Bath Total : 2 |
| Heating Type : Forced Air, In Floor Heating |
| Stories Total : 2 |
| Size Interior : 4406 Sqft |
| Total Finished Area : 4406 Sqft |
| Type : House |
| Utility Water : Municipal Water |
Land
| Size Total : 0.25 Ac|10,890 - 21,799 Sqft (1/4 - 1/2 Ac) |
| Size Total Text : 0.25 Ac|10,890 - 21,799 Sqft (1/4 - 1/2 Ac) |
| Size Frontage : 19.96 M |
| Acreage : No |
| Land Amenities : Park, Playground, Schools, Shopping |
| Fence Type : Fence |
| Landscape Features : Landscaped |
| Sewer : Municipal Sewage System |
| Size Depth : 50.35 M |
| Size Irregular : 0.25 |
| Zoning Description : M-2 |
Rooms
| Level | Type | Dimensions |
|---|---|---|
| Basement | 2pc Bathroom | 5.17 Ft x 4.92 Ft |
| Basement | 4pc Bathroom | 5.00 Ft x 10.08 Ft |
| Basement | 5pc Bathroom | 12.67 Ft x 11.75 Ft |
| Basement | Bedroom | 11.33 Ft x 12.00 Ft |
| Basement | Primary Bedroom | 14.92 Ft x 15.25 Ft |
| Basement | Primary Bedroom | 11.92 Ft x 16.50 Ft |
| Basement | Breakfast | 10.33 Ft x 19.00 Ft |
| Basement | Kitchen | 12.42 Ft x 18.92 Ft |
| Basement | Laundry Room | 5.08 Ft x 6.67 Ft |
| Basement | Family Room | 11.33 Ft x 16.33 Ft |
| Basement | Furnace | 17.42 Ft x 5.67 Ft |
| Basement | Other | 11.33 Ft x 6.67 Ft |
| Basement | Other | 4.92 Ft x 8.83 Ft |
| Main Level | 2pc Bathroom | 8.25 Ft x 4.83 Ft |
| Main Level | 4pc Bathroom | 4.92 Ft x 8.42 Ft |
| Main Level | Primary Bedroom | 11.00 Ft x 17.08 Ft |
| Main Level | Dining Room | 9.75 Ft x 10.50 Ft |
| Main Level | Family Room | 23.67 Ft x 15.33 Ft |
| Main Level | Kitchen | 12.67 Ft x 21.58 Ft |
| Main Level | Other | 7.83 Ft x 14.83 Ft |
| Main Level | Living Room | 24.50 Ft x 15.17 Ft |
| Main Level | Office | 10.33 Ft x 12.42 Ft |
| Upper Level | 3pc Bathroom | 4.92 Ft x 7.17 Ft |
| Upper Level | 4pc Bathroom | 9.58 Ft x 11.00 Ft |
| Upper Level | 5pc Bathroom | 9.67 Ft x 12.83 Ft |
| Upper Level | 5pc Bathroom | 11.17 Ft x 9.92 Ft |
| Upper Level | Bedroom | 12.08 Ft x 13.17 Ft |
| Upper Level | Bedroom | 13.25 Ft x 12.25 Ft |
| Upper Level | Primary Bedroom | 10.58 Ft x 11.42 Ft |
| Upper Level | Primary Bedroom | 14.17 Ft x 18.25 Ft |
| Upper Level | Laundry Room | 8.92 Ft x 5.92 Ft |
| Upper Level | Bonus Room | 11.83 Ft x 13.42 Ft |
| Upper Level | Primary Bedroom | 14.92 Ft x 21.92 Ft |
| Upper Level | Other | 8.92 Ft x 8.83 Ft |
| Upper Level | Other | 8.42 Ft x 8.92 Ft |
Map
Agents and Offices
- Kashif Sohail
- Office: Urban-Realty.ca