


House

Year Built: 1999

Area: 1662 sqft

Bedrooms: 4

Bathrooms: 3

Fireplaces: 1

Car Parking: 2
98 Country Hills Heights Nw Calgary, Alberta T3K 4Y6
$584,900
Description
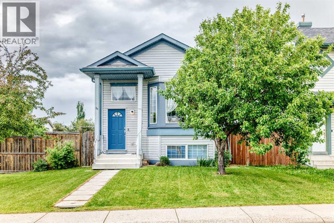
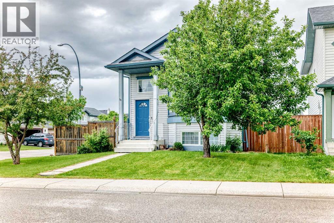
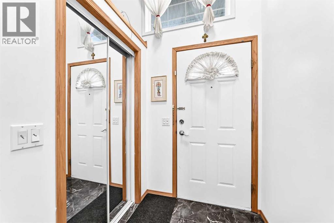
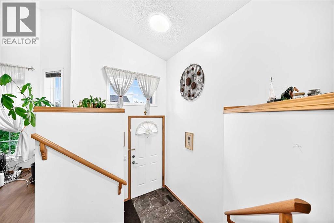
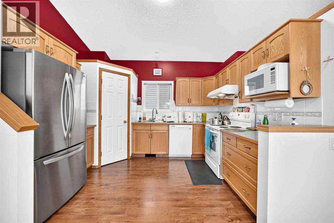
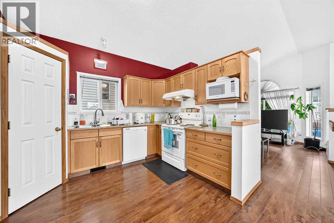
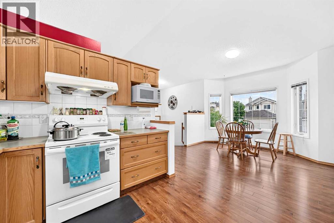
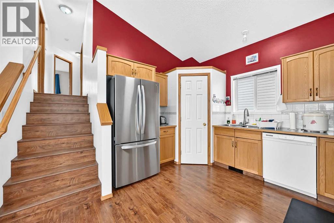
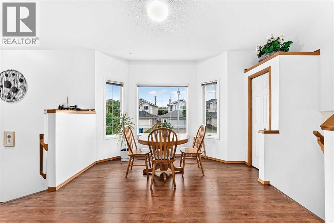
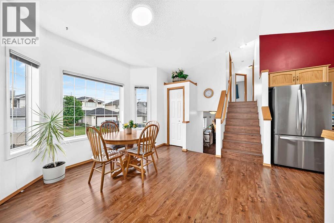
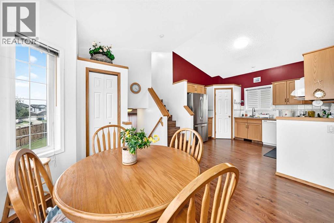
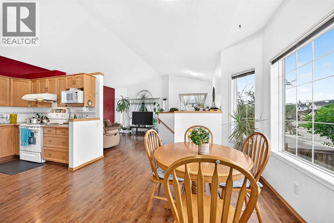
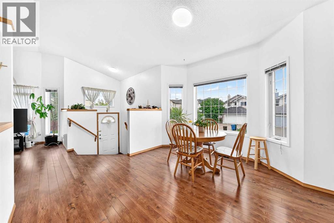
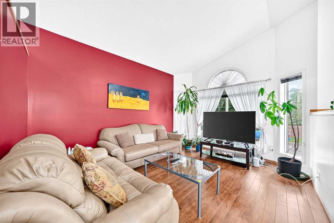
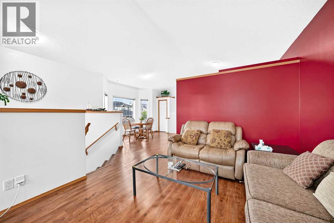
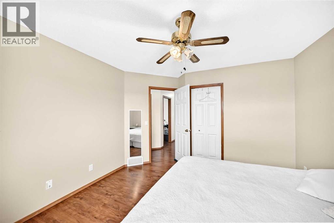
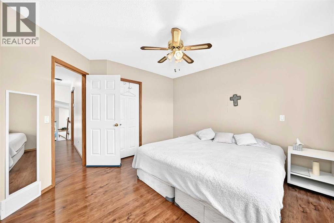
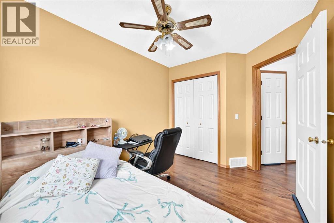
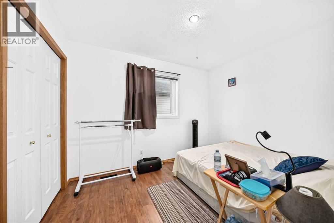
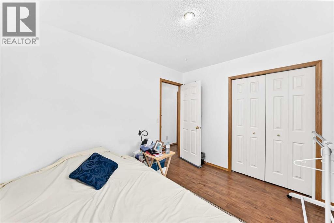
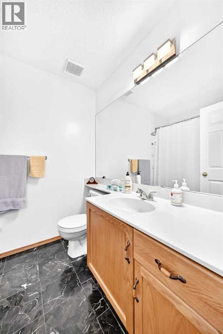
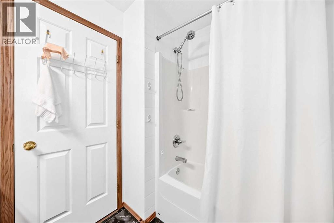
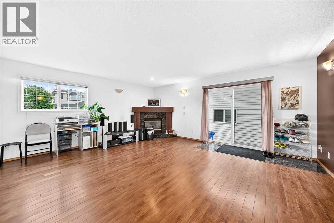
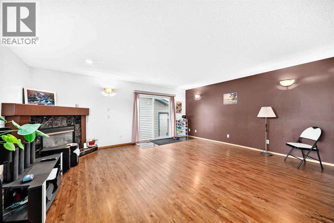
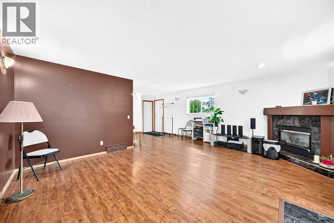
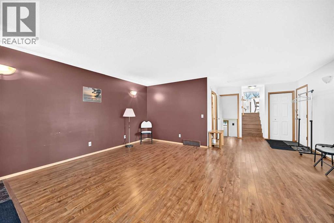
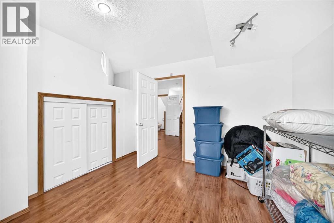
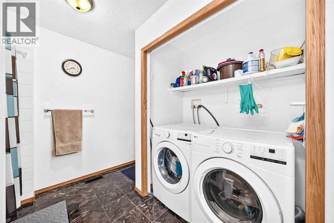
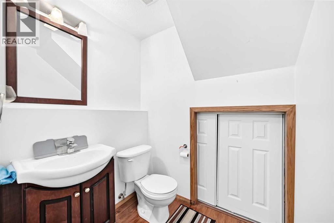
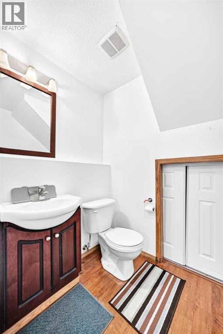
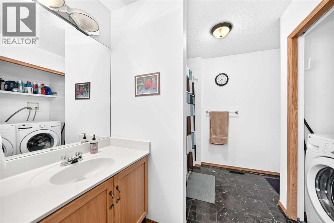
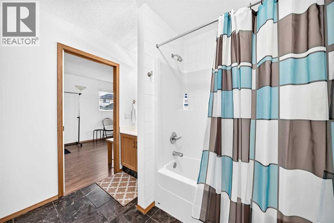
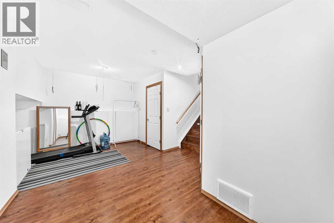
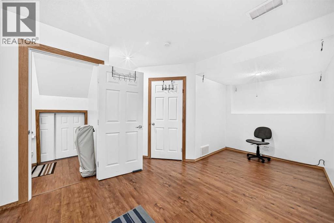
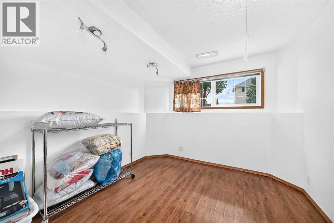
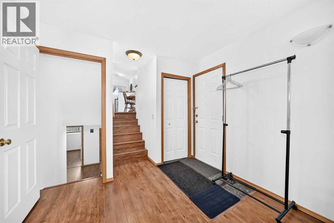
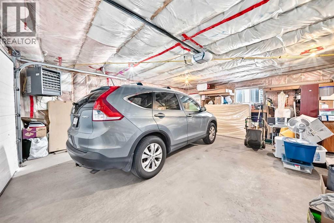
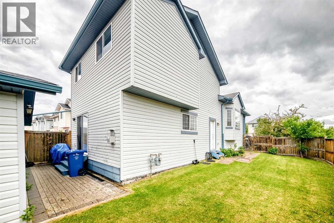
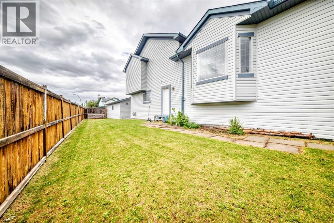
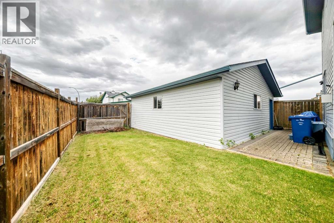
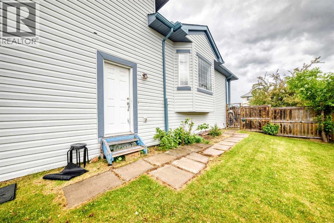
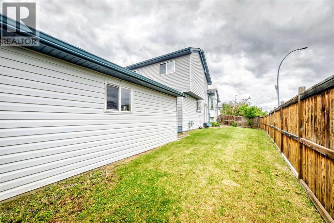
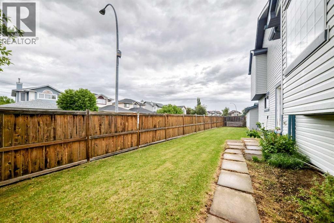
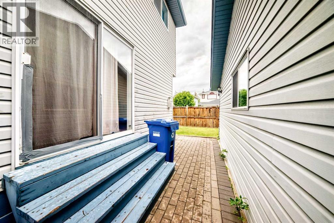
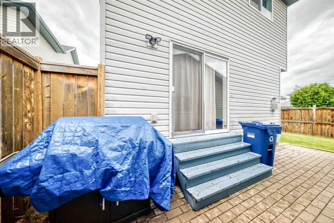
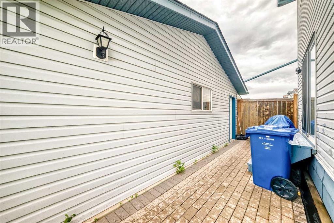
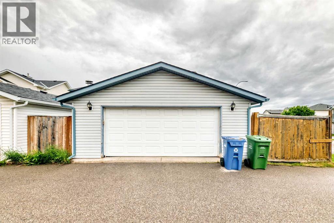
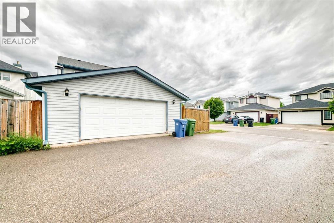
Welcome to this beautiful 4-level split in the highly sought-after community of Country Hills! Situated on a spacious corner lot. The main level showcases soaring vaulted ceilings and an abundance of natural light, creating an open and airy atmosphere throughout. The developed third level features a cozy fireplace and walkout access to the private backyard, complete with a charming brick patio, ideal for relaxing or entertaining guests. The fully finished fourth level adds even more living space with an additional bedroom, versatile flex room, and convenient half bath.This home includes stylish laminate flooring throughout, elegant marble tile in the entryway and bathrooms, and a newer fence surrounding the expansive yard. Additional features include central vacuum, surround sound wiring, and a double detached garage.Offering exceptional value, flexible living space, and a prime location close to parks, schools, shopping, and transit, this move-in-ready home is one you won't want to miss! (id:51913)
Property Details
| Amenities Near By : Park, Schools, Shopping |
| Features : Back Lane, No Animal Home, No Smoking Home, Level |
| Parking Space Total : 2 |
| Plan : 9911912 |
| Structure : None |
| MLS® Number : A2321079 |
| Property Type : Single Family |
| Community Name : Country Hills |
Building
| Bathroom Total : 3 |
| Bedrooms Above Ground : 3 |
| Bedrooms Below Ground : 1 |
| Bedrooms Total : 4 |
| Appliances : Refrigerator, Dishwasher, Stove, Hood Fan, Window Coverings, Garage Door Opener, Washer & Dryer |
| Architectural Style : 4 Level |
| Basement Development : Finished |
| Basement Type : Full (finished) |
| Constructed Date : 1999 |
| Construction Material : Wood Frame |
| Construction Style Attachment : Detached |
| Cooling Type : None |
| Exterior Finish : Vinyl Siding |
| Fireplace Present : Yes |
| Fireplace Total : 1 |
| Flooring Type : Laminate, Marble |
| Foundation Type : Poured Concrete |
| Half Bath Total : 1 |
| Heating Type : Forced Air |
| Size Interior : 1662 Sqft |
| Total Finished Area : 1662 Sqft |
| Type : House |
Land
| Size Total : 435 M2|4,051 - 7,250 Sqft |
| Size Total Text : 435 M2|4,051 - 7,250 Sqft |
| Size Frontage : 11.6 M |
| Acreage : No |
| Land Amenities : Park, Schools, Shopping |
| Fence Type : Fence |
| Landscape Features : Landscaped |
| Size Irregular : 435.00 |
| Zoning Description : R-cg |
Rooms
| Level | Type | Dimensions |
|---|---|---|
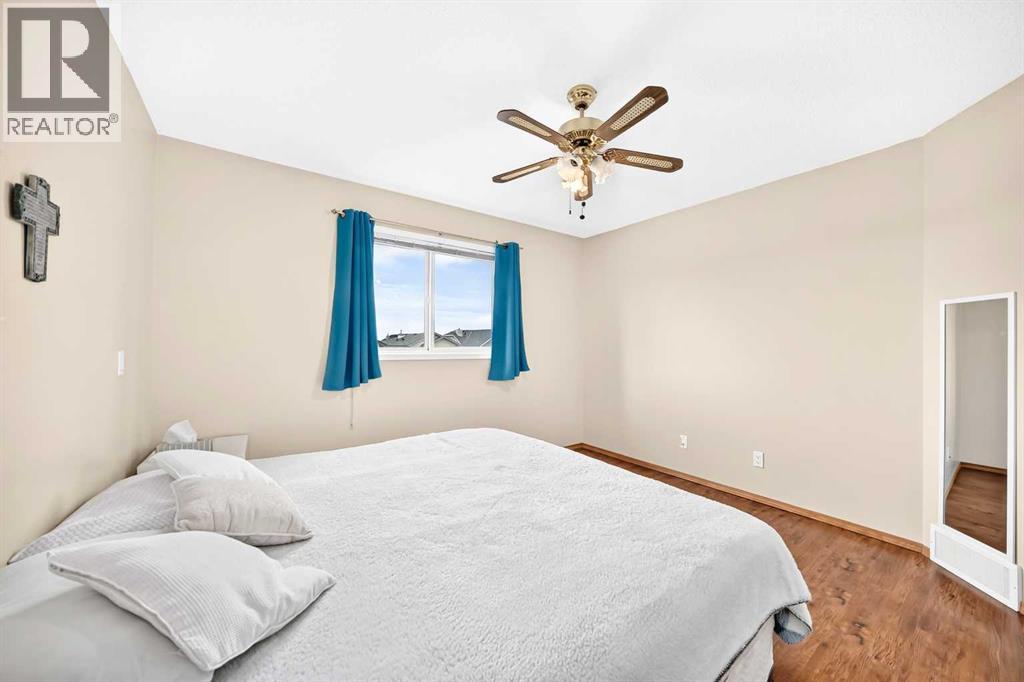
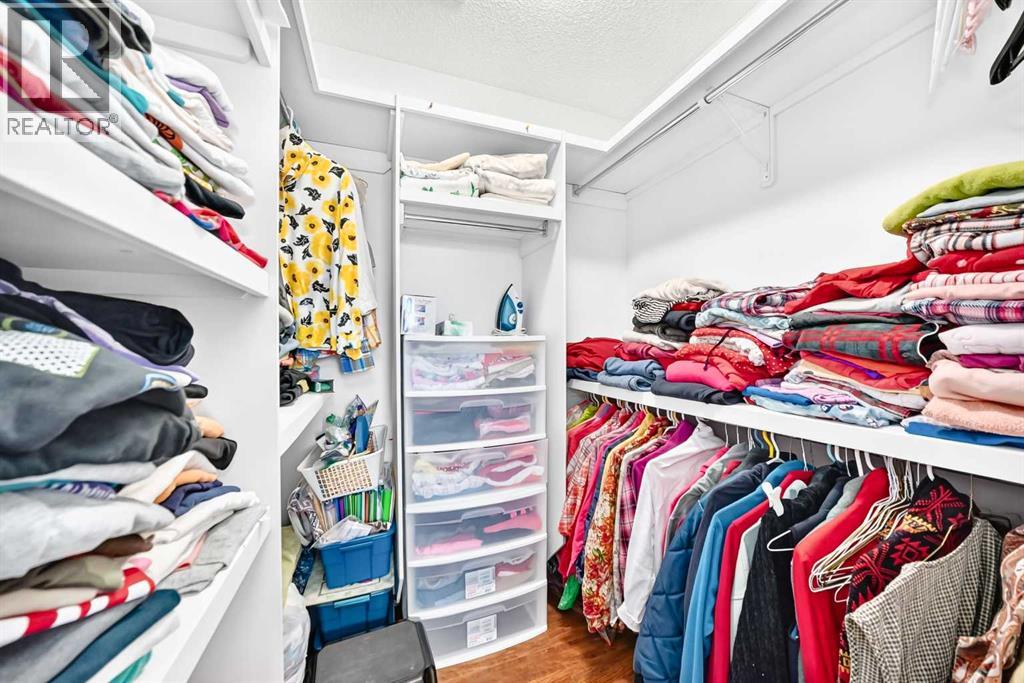
| Second Level | Primary Bedroom | 11.58 Ft x 11.92 Ft |
| Second Level | Other | 5.33 Ft x 6.25 Ft |
| Second Level | Bedroom | 10.50 Ft x 8.50 Ft |
| Second Level | Bedroom | 10.67 Ft x 8.92 Ft |
| Second Level | 4pc Bathroom | 6.17 Ft x 8.00 Ft |
| Basement | Bedroom | 11.25 Ft x 10.92 Ft |
| Basement | Storage | 6.67 Ft x 6.92 Ft |
| Basement | Other | 17.75 Ft x 9.33 Ft |
| Basement | Furnace | 8.42 Ft x 6.17 Ft |
| Basement | 2pc Bathroom | 4.83 Ft x 5.75 Ft |
| Basement | Storage | 26.08 Ft x 17.83 Ft |
| Lower Level | Recreational, Games Room | 15.75 Ft x 18.50 Ft |
| Lower Level | 4pc Bathroom | 9.00 Ft x 10.00 Ft |
| Main Level | Kitchen | 9.00 Ft x 12.17 Ft |
| Main Level | Pantry | 3.67 Ft x 3.67 Ft |
| Main Level | Dining Room | 11.92 Ft x 11.92 Ft |
| Main Level | Living Room | 14.00 Ft x 11.50 Ft |
| Main Level | Other | 7.08 Ft x 4.83 Ft |
Map
Agents and Offices
- Brandon Cabrera
- Mila Cabrera
- Office: Cir Realty

Latest Listing

414 Corner Meadows Square Ne
$499,900
31 Montenaro Bay
$1,499,999