


House

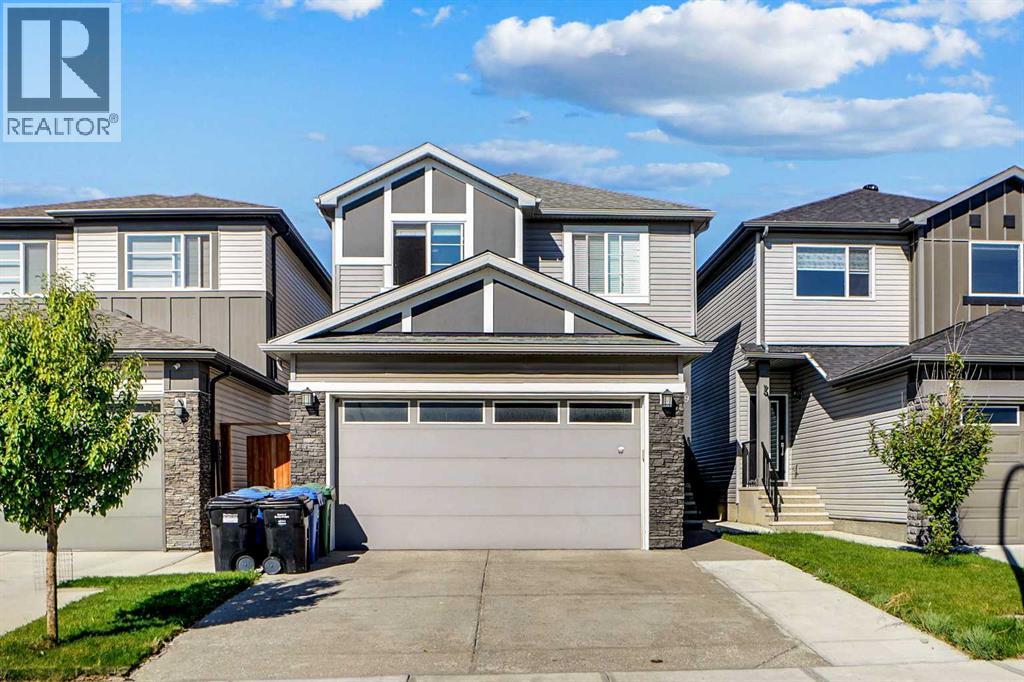
Year Built: 2019

Area: 2076 sqft

Bedrooms: 5

Bathrooms: 4

Fireplaces: 1

Car Parking: 4
99 Savanna Way Ne Calgary, Alberta T3J 0Y6
$719,000
Description
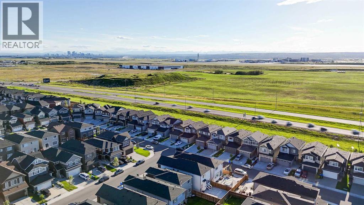
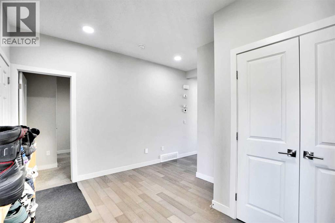
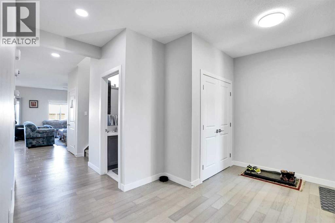
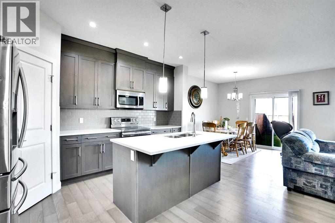
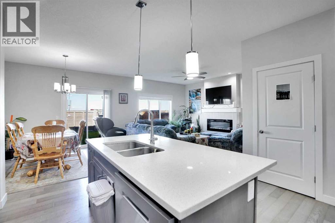
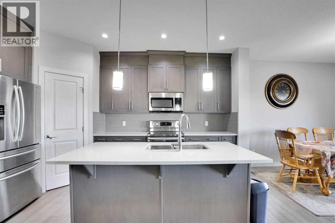
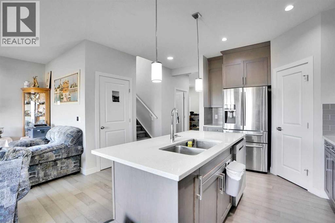
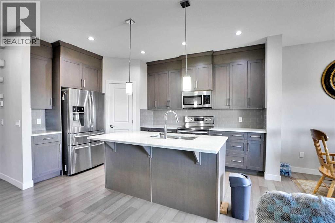
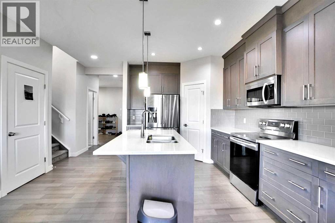
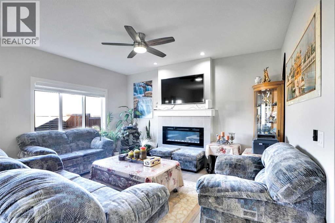
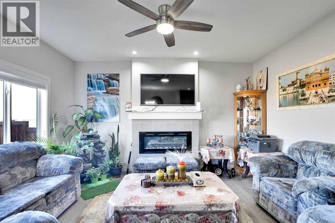
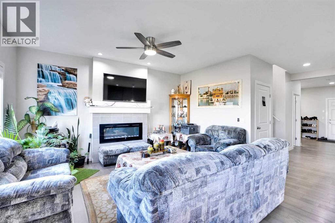
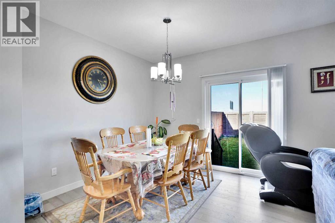
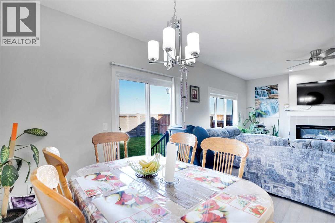
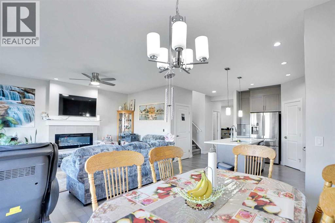
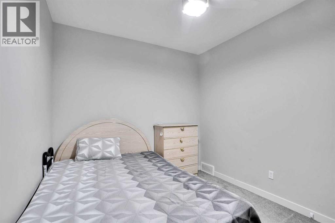
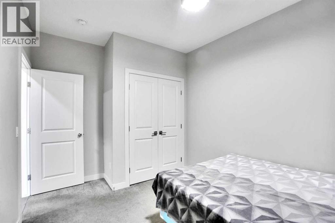
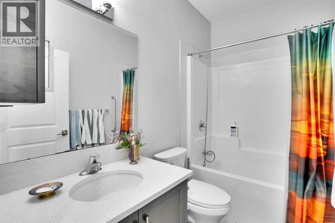
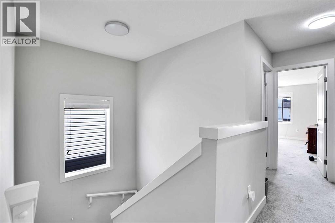
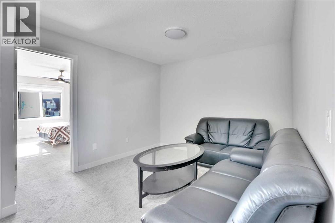
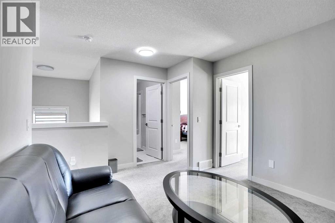
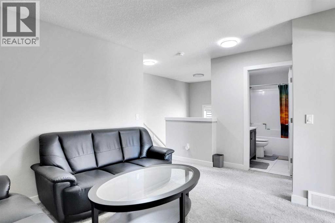
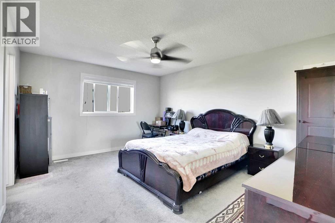
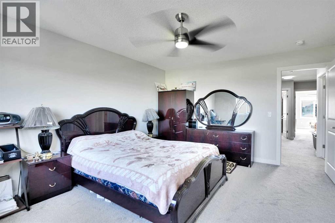
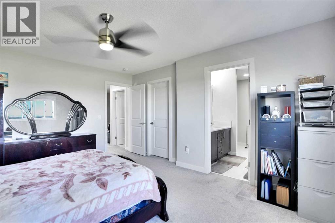
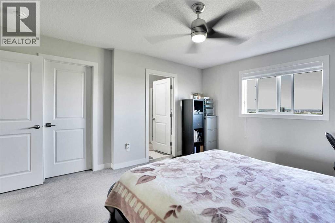
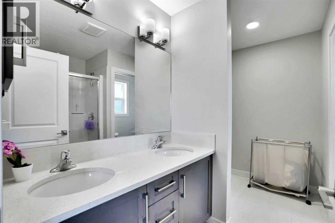
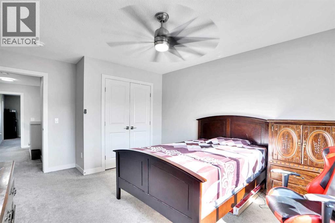
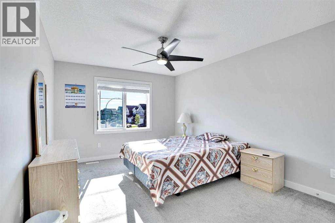
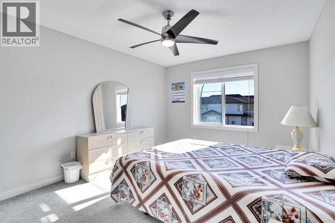
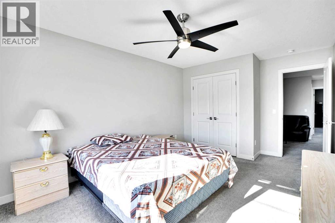
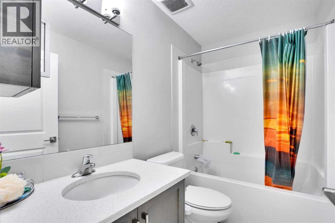
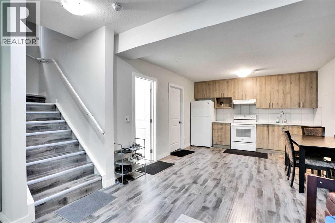
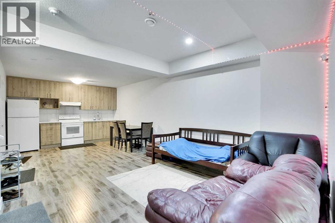
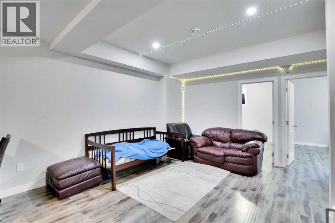
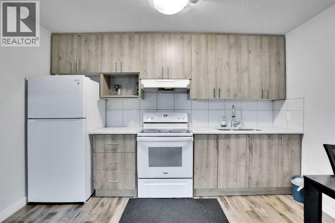
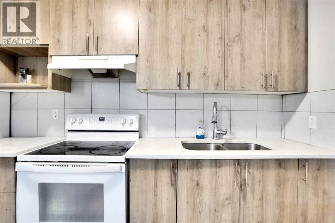
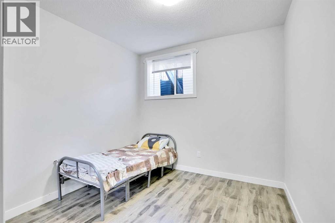
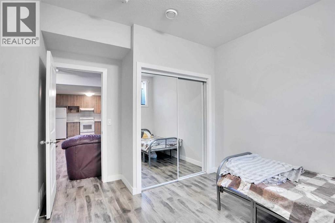
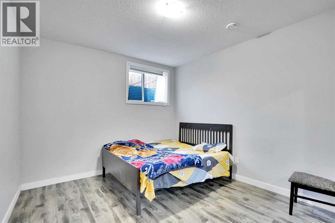
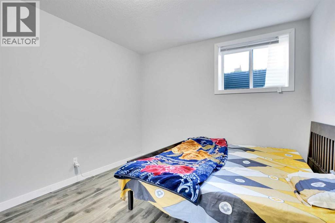
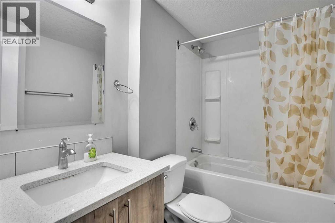
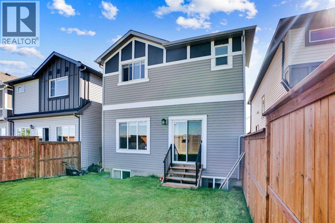
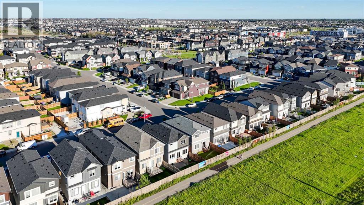
Built by Prominent Homes, this beautifully designed 2,076 sq. ft above grade. detached home offers the perfect blend of space, functionality, and location. The bright open-concept main floor features a spacious kitchen, dining area, and living room, along with the highly desirable main floor bedroom and full 4-piece bathroom, making it an ideal layout for multi-generational living, accommodating guests, or creating a private home office.Upstairs, you'll find a generous bonus room, a spacious primary bedroom, two additional bedrooms, and a full 4-piece bathroom. The fully developed basement features a separate side entrance, two bedrooms, a full kitchen, separate laundry, and a 4-piece bathroom, offering exceptional flexibility for extended family.Backing onto no rear neighbours, this home is ideally situated in the vibrant community of Savanna, with schools, parks, playgrounds, shopping, restaurants, grocery stores, medical services, and everyday commercial amenities all just minutes away. Enjoy quick access to YYC International Airport, major roadways, Saddletowne CTrain Station, and the proposed Green Line LRT transit hub within walking distance. Combining a versatile floor plan with an unbeatable location, this is an exceptional opportunity to own in one of Northeast Calgary's most sought-after and rapidly growing communities. (id:51913)
Property Details
| Amenities Near By : Schools, Shopping |
| Features : No Neighbours Behind |
| Parking Space Total : 4 |
| Plan : 1712423 |
| Structure : None |
| MLS® Number : A2328883 |
| Property Type : Single Family |
| Community Name : Saddle Ridge |
Building
| Bathroom Total : 4 |
| Bedrooms Above Ground : 3 |
| Bedrooms Below Ground : 2 |
| Bedrooms Total : 5 |
| Appliances : Dishwasher, Stove, Microwave Range Hood Combo, See Remarks, Window Coverings, Garage Door Opener, Washer & Dryer |
| Basement Development : Finished |
| Basement Features : Separate Entrance, Suite |
| Basement Type : Full (finished) |
| Constructed Date : 2019 |
| Construction Material : Wood Frame |
| Construction Style Attachment : Detached |
| Cooling Type : None |
| Exterior Finish : Vinyl Siding |
| Fireplace Present : Yes |
| Fireplace Total : 1 |
| Flooring Type : Carpeted, Hardwood, Laminate, Tile |
| Foundation Type : Poured Concrete |
| Heating Type : Forced Air |
| Stories Total : 2 |
| Size Interior : 2076 Sqft |
| Total Finished Area : 2076 Sqft |
| Type : House |
Land
| Size Total : 298 M2|0-4,050 Sqft |
| Size Total Text : 298 M2|0-4,050 Sqft |
| Size Frontage : 8.9 M |
| Acreage : No |
| Land Amenities : Schools, Shopping |
| Fence Type : Fence |
| Size Irregular : 298.00 |
| Zoning Description : R-g |
Rooms
| Level | Type | Dimensions |
|---|---|---|
| Basement | 4pc Bathroom | 8.67 Ft x 5.50 Ft |
| Basement | Bedroom | 10.00 Ft x 12.00 Ft |
| Basement | Bedroom | 11.33 Ft x 12.00 Ft |
| Basement | Kitchen | 12.50 Ft x 2.58 Ft |
| Basement | Recreational, Games Room | 13.33 Ft x 22.17 Ft |
| Basement | Storage | 7.83 Ft x 7.50 Ft |
| Main Level | 4pc Bathroom | 8.25 Ft x 4.92 Ft |
| Main Level | Dining Room | 9.75 Ft x 9.83 Ft |
| Main Level | Foyer | 5.83 Ft x 7.42 Ft |
| Main Level | Kitchen | 9.75 Ft x 15.00 Ft |
| Main Level | Living Room | 13.25 Ft x 15.08 Ft |
| Main Level | Den | 9.42 Ft x 13.25 Ft |
| Main Level | Pantry | 4.00 Ft x 3.83 Ft |
| Upper Level | 4pc Bathroom | 8.25 Ft x 4.92 Ft |
| Upper Level | 4pc Bathroom | 10.17 Ft x 8.42 Ft |
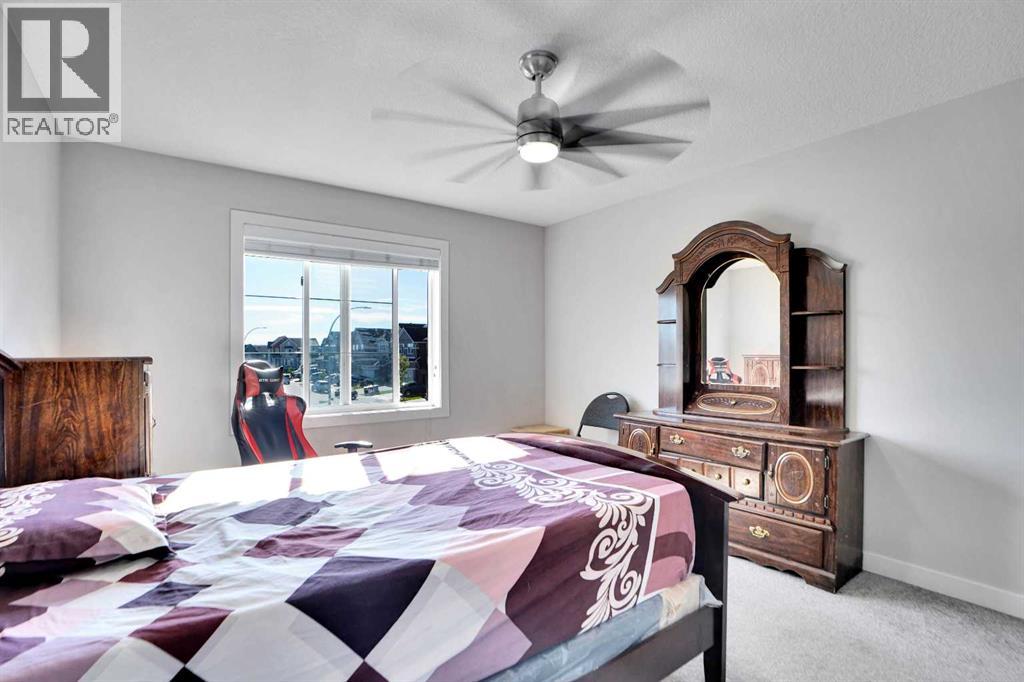
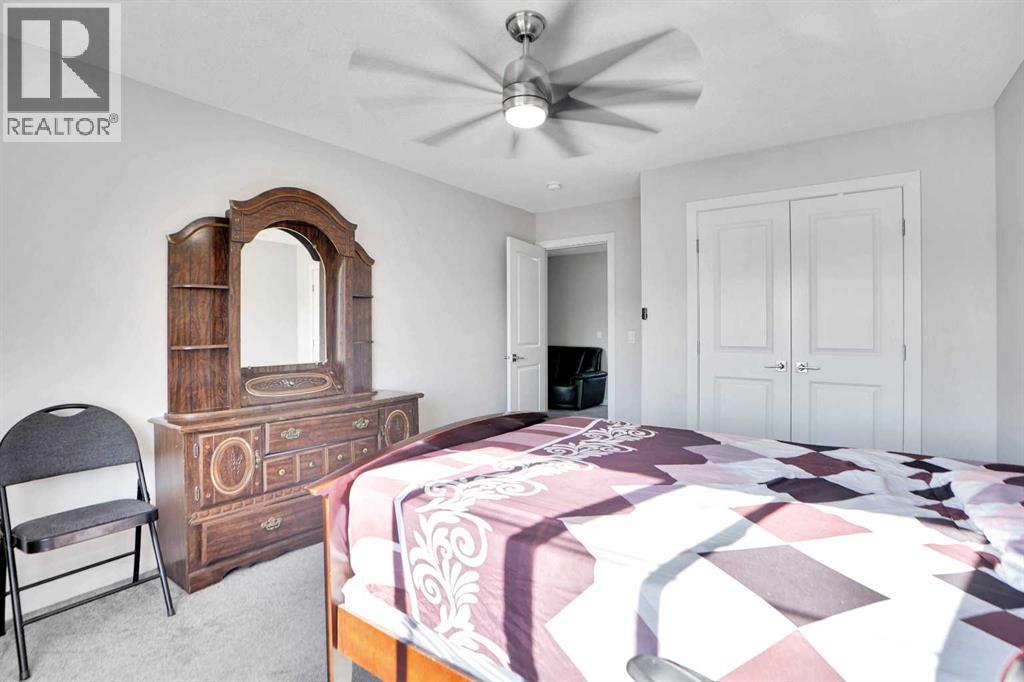
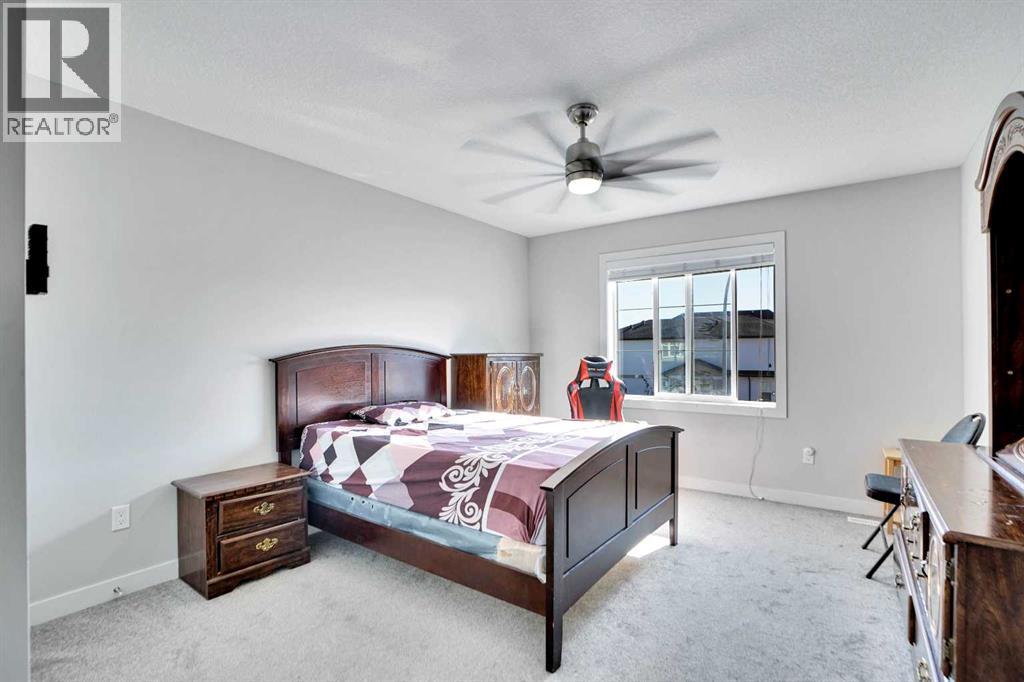
| Upper Level | Bedroom | 11.58 Ft x 15.83 Ft |
| Upper Level | Bedroom | 10.92 Ft x 16.25 Ft |
| Upper Level | Bonus Room | 14.25 Ft x 10.42 Ft |
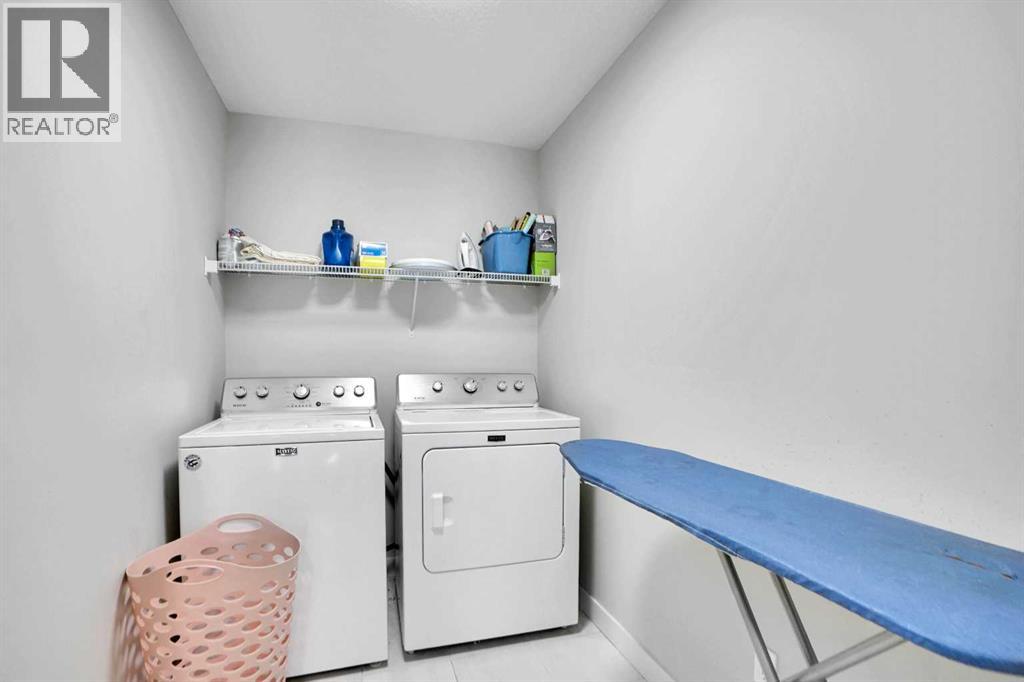
| Upper Level | Laundry Room | 9.33 Ft x 5.50 Ft |
| Upper Level | Primary Bedroom | 12.83 Ft x 15.17 Ft |
| Upper Level | Other | 9.67 Ft x 5.00 Ft |
Map
Agents and Offices
- Paul Gill
- Office: Century 21 Bravo Realty

Latest Listing

414 Corner Meadows Square Ne
$499,900
31 Montenaro Bay
$1,499,999